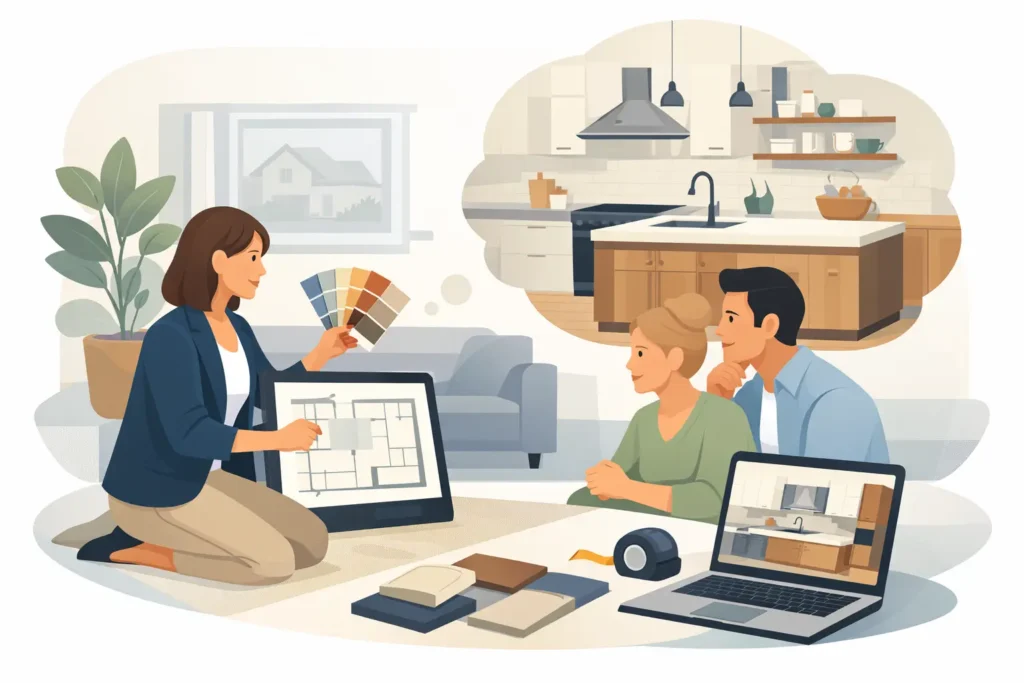
A kitchen plan can look perfect on paper and still feel awkward once it is built. That usually happens when decisions are made too far away from the room itself. A home visit kitchen design service changes that. It starts with the actual space, the way you live in it, and the practical details that are easy to miss in a showroom or online.
For homeowners in Poole, Bournemouth and across Dorset, that matters more than most people expect. Older properties have quirks. Newer homes often need more considered storage than the standard layouts allow. Extensions, open-plan rooms and family kitchens all bring their own challenges. Seeing the room in person gives a designer the chance to solve those issues properly before anything is ordered or fitted.
What a home visit kitchen design service really adds
The main benefit is accuracy, but accuracy is only part of the story. A home visit lets the designer understand how your kitchen connects to the rest of the house, where the light falls at different times of day, how people move through the room and what needs to work harder for your household.
That could mean recognising that a tall bank of units will make a narrow room feel tighter. It could mean spotting that a doorway swing interferes with an appliance run. It might simply mean noticing that the nicest garden view should not be blocked by wall units. These are not dramatic issues, but they affect how the room feels every day.
A well-run visit also helps turn vague ideas into practical choices. Many homeowners know they want more storage, a better layout or a cleaner look, but have not yet pinned down exactly what that means. Walking through the space with an experienced designer makes those priorities clearer. You can talk about where the kettle lives, where school bags end up, whether you entertain often, or whether you want the kitchen to be quieter and less cluttered.
Why measurements alone are not enough
It is tempting to think a kitchen can be designed from dimensions and a floor plan. In some cases, that works reasonably well. In many homes, it does not.
Walls are not always perfectly square. Floors can slope slightly. Pipework and boxing can reduce usable space. Window heights may limit where worktops, sinks or splashbacks can sit. Even ceiling lines and existing electrics can influence the best arrangement. A home visit kitchen design service picks up these realities early, which helps avoid costly adjustments later on.
There is also a difference between fitting furniture into a room and designing it for that room. Bespoke manufacturing is particularly valuable here because the design does not have to be forced to match standard unit sizes. Awkward alcoves, reduced depths, unusually wide walls and uneven spaces can be used well rather than hidden badly.
The value of designing around real life
The strongest kitchens are not designed only around trends. They are designed around routines.
A couple who cook together most evenings will use the room differently from a family with young children. A downsizer may want easier access, less bending and simpler maintenance. Someone working from home may need the kitchen to absorb breakfast, laptops and quick lunches without looking permanently busy. These are the details that shape the brief.
During a home visit, those habits come out naturally. People point to the corners that do not work, the cupboards that are always overfilled, the spots where traffic builds up. That makes it much easier to design useful storage, sensible appliance placement and better work zones.
It also helps with the decisions that are harder to make from samples alone. Door styles, finishes and worktops can look different depending on natural light, wall colours and the character of the property. What appears warm in a showroom might feel too dark at home. What seems safe under bright display lighting may look flat in a north-facing room. Seeing the setting first leads to better judgement.
Home visit kitchen design service and project planning
A kitchen project is rarely just about cabinets. It often involves flooring, plastering, plumbing, electrics, tiling and, in some homes, building work too. That is another reason a home visit matters.
When a designer sees the existing condition of the room, they can advise more realistically on what the job is likely to involve. If a wall may need altering, if services need moving, or if the room would benefit from changes before the furniture goes in, those points can be discussed early. That makes budgeting clearer and the installation process smoother.
This is where an experienced, full-service company has a practical advantage. If the same business can design, manufacture, coordinate trades and install, there is more accountability throughout the job. The design is not passed from one disconnected team to another. Questions get answered faster, and decisions are easier to track back to the original brief.
When a home visit may matter most
Not every kitchen needs a completely bespoke approach, but some projects benefit from it far more than others.
Period homes, coastal properties, extensions and open-plan remodels often contain small irregularities that make standard planning less reliable. The same goes for kitchens where storage is under pressure, where access is tight, or where clients want furniture that sits neatly within the architecture rather than looking dropped in.
A home visit kitchen design service is also especially useful when you want the room to work harder than before. That might mean adding a breakfast area, concealing utilities, improving circulation or integrating storage for a busy family household. These improvements usually depend on the fine detail of the space.
If your plans are straightforward and you already know exactly what you want, a visit may feel like an extra step. Even then, it often saves time. It can confirm that your assumptions are sound before manufacturing begins.
What to expect from a good home visit
A good visit should feel practical, not pressurised. The aim is to understand the room and your priorities, not to rush you into choosing door handles on the spot.
You should expect careful measuring, clear questions about how the kitchen is used and honest advice about what is possible. Sometimes that advice confirms your original ideas. Sometimes it suggests a better route. For example, moving an appliance bank by half a metre, reducing the depth of a peninsula, or changing the direction of a door can improve a layout far more than adding another feature.
It is also a chance to talk through budget in a sensible way. There is no benefit in designing a scheme that ignores the level of finish you are comfortable with. A reliable designer will help you understand where bespoke elements add genuine value and where a simpler choice may be enough.
The difference local knowledge makes
Working with a local company can make the home visit far more useful. Designers who regularly work across Poole, Bournemouth and the wider Dorset area tend to recognise the common property types, planning constraints and practical patterns that affect fitted interiors here.
That local understanding helps with judgement. It can shape recommendations on materials, room flow and even maintenance, especially in homes where everyday wear, family life or coastal conditions need to be considered. It also makes follow-up easier. If questions arise after the visit, you are speaking to a team that can return, refine the design and carry the project through.
For a business such as Hale & Murray, with its own workshop and a long track record in bespoke fitted furniture, the visit is not separate from the build. It is part of a joined-up process that starts with the room and ends with installation.
Is it worth it?
For most homeowners investing in a fitted kitchen, yes. A home visit kitchen design service reduces guesswork, improves accuracy and gives the design a better chance of fitting both the room and the people using it. It is not just about preventing mistakes, although that matters. It is about making better decisions while there is still time to make them.
The real value shows up later, when drawers open where they should, walkways feel comfortable, storage earns its keep and the room feels settled rather than compromised. Those results rarely happen by accident.
If you are planning a new kitchen, the smartest starting point is often the simplest one: stand in the room, look carefully at how it is used, and build the design from there.