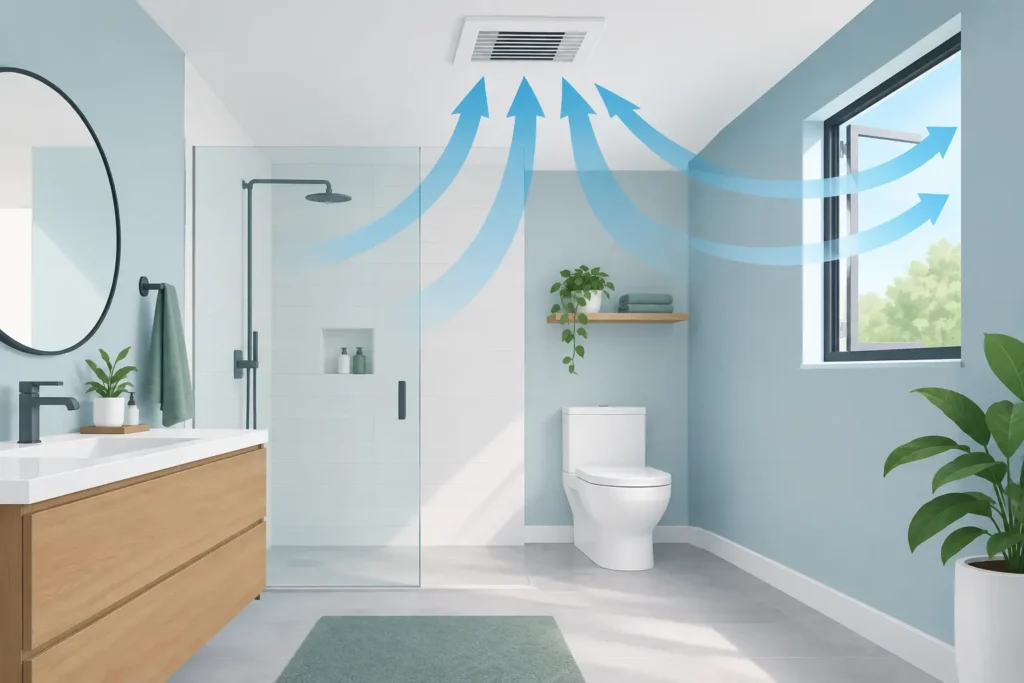
A bathroom can look beautifully finished on installation day and still become difficult to live with if steam has nowhere reliable to go. To improve bathroom ventilation design, treat extraction, air movement and material choices as part of the room’s design from the outset – not as an afterthought once mould appears on the ceiling.
For homeowners planning a new bathroom in Poole, Bournemouth or elsewhere in Dorset, good ventilation protects more than the décor. It helps prevent persistent condensation, reduces the risk of mould, keeps mirrors clearer and supports the lifespan of painted surfaces, cabinetry, seals and fittings. The right solution depends on the size of the room, how it is used and the route available for ducting.
Start with the source of moisture
A family bathroom used for consecutive showers creates a very different level of moisture from a lightly used en-suite. A compact shower room with no opening window needs particularly careful planning, while a large bathroom may need more than one means of moving air effectively.
Begin by considering when moisture is produced and where it gathers. The shower is usually the main source, but baths, wet towels and drying laundry add to the load. A fan should remove humid air as close to its source as practical, rather than simply circulating it around the room.
Opening a window can certainly help on a dry day, but it is not a dependable replacement for mechanical extraction. It may be impractical during cold weather, when the property is empty, or when privacy, security and outside noise are concerns. A well-designed system works consistently without relying on someone remembering to open a window.
Choose extraction that suits the bathroom
Bathroom fans are not all alike. The cheapest axial fan can be adequate for a small room with a short, straight duct run to an outside wall. However, performance often drops sharply where the duct run is long, includes several bends or exits through the roof. In these situations, an inline fan or a more capable centrifugal model may be the better choice.
The fan’s quoted extraction rate matters, but so does its ability to overcome resistance in the ducting. A powerful fan connected to undersized flexible ducting with unnecessary bends will not perform as intended. Good design looks at the whole route, from grille to external outlet.
Noise deserves equal attention. A fan that is loud enough to disturb sleep is more likely to be switched off or disconnected. Look for a quiet model, particularly in an en-suite beside a bedroom, but do not sacrifice effective extraction simply to achieve the lowest possible decibel rating. The best balance is a properly sized, well-installed fan that clears moisture promptly without becoming intrusive.
Controls that respond to real use
Basic fans run with the light switch and stop when the light goes off. This is rarely ideal, because the room remains humid long after a shower has ended. A timer overrun keeps the fan operating for a set period and is a sensible minimum for many bathrooms.
Humidity-controlled fans offer a more responsive option. They activate when moisture levels rise and continue until the air has dried sufficiently, which is useful in busy family bathrooms and rooms where users may not always use the light. They can occasionally run when no one expects them to, particularly during humid weather, so correct setting and commissioning are essential.
Continuous low-energy extract systems can also suit some homes, especially as part of a wider renovation. They provide steady background ventilation and increase extraction when the bathroom is in use. The right approach depends on the property and the wider ventilation strategy, rather than on a single product feature.
Design the duct route before finalising the layout
The most effective fan can be undermined by poor ducting. Wherever possible, keep the route short, straight and appropriately sized. Every sharp bend and every unnecessary metre makes the fan work harder and may create more noise.
Ducts passing through a cold loft space should be insulated to reduce the chance of condensation forming inside. They should also be installed with sensible falls and support so that moisture does not collect in low points. This detail is often hidden after the room is complete, yet it has a significant effect on long-term performance.
The outside terminal matters too. Exhaust air must discharge outdoors, not into a loft, ceiling void or garage. Positioning should avoid drawing damp air back into open windows or other ventilation inlets. An experienced installer will assess the practical route early, rather than making compromises once the ceiling, lighting and fitted furniture are already in place.
Allow replacement air into the room
Extraction only works when replacement air can enter. In a tightly sealed bathroom, a fan may struggle because it is trying to pull air from a room with no easy path for it to enter. A suitable gap beneath the door or another planned transfer route can make a noticeable difference.
This does not mean creating a draughty room. It means allowing enough air movement for the system to function as designed. If a bathroom door has been replaced as part of a refurbishment, check that the new door, threshold and seals have not unintentionally blocked that route.
For rooms with a window, consider how it will be used alongside the fan. The fan should still be capable of doing its job with the window closed. Natural ventilation is a useful extra, not the foundation of the design.
Plan ceiling, lighting and shower positions together
Ventilation has a practical impact on bathroom layout. The extract grille should be located where steam can reach it easily, often near the shower or bath, while remaining compatible with electrical safety requirements and the manufacturer’s instructions. It should also be accessible for cleaning.
Ceiling-mounted extraction can be discreet, but it needs room for ducting above. In a bathroom below another floor, that may affect where joists, pipework and recessed lighting can sit. In a loft conversion or top-floor bathroom, a roof route may be more direct, although it brings its own detailing requirements.
Lighting should be planned at the same time. Downlights, decorative ceiling features and a fan all compete for space. A coordinated design avoids the familiar last-minute decision to put the fan in the only remaining position, which may be too far from the shower or require an awkward duct run.
Specify finishes that cope with humidity
Even excellent extraction does not remove every trace of moisture instantly. Bathroom finishes still need to be chosen and fitted with humid conditions in mind. Moisture-resistant paint, properly prepared walls, quality seals and suitable tile backer systems help the room withstand daily use.
For fitted bathroom furniture, consider where cabinet sides, plinths and panels sit in relation to the shower, bath and towel rail. Bespoke furniture can be designed around awkward spaces and pipework, but it should not be placed where it will receive repeated direct splashing. Adequate clearances and durable edging details make a tangible difference over time.
Pay attention to concealed areas as well as visible surfaces. A vanity unit may look dry at the front while pipework inside the cabinet creates small amounts of condensation. Access for maintenance, sensible pipe insulation and a layout that allows air to circulate all support a longer-lasting installation.
Meet regulations, then design for everyday comfort
Ventilation in new bathrooms and refurbishments is subject to Building Regulations requirements, including Part F in England. Minimum extraction rates are an important baseline, but meeting the minimum does not automatically mean a bathroom will feel dry and comfortable after a busy morning.
A thoughtful design considers the room volume, shower use, duct route, control method and the home’s general airtightness. If structural work, new electrical circuits or altered drainage are involved, bring the relevant qualified trades into the conversation early. That is the simplest way to avoid expensive changes later and to ensure the finished room performs as well as it looks.
Improve bathroom ventilation design from the first sketch
A bathroom is easier to keep fresh when ventilation is built into the plan before tiles, ceilings and furniture are chosen. At Hale & Murray, this is the sort of practical detail considered alongside the layout, storage and finish choices during a bathroom design consultation.
When you are comparing ideas, ask where the fan will sit, how the duct will reach outside, how long it will run after a shower and where replacement air will come from. Clear answers at the design stage give you a calmer, drier bathroom for years to come.