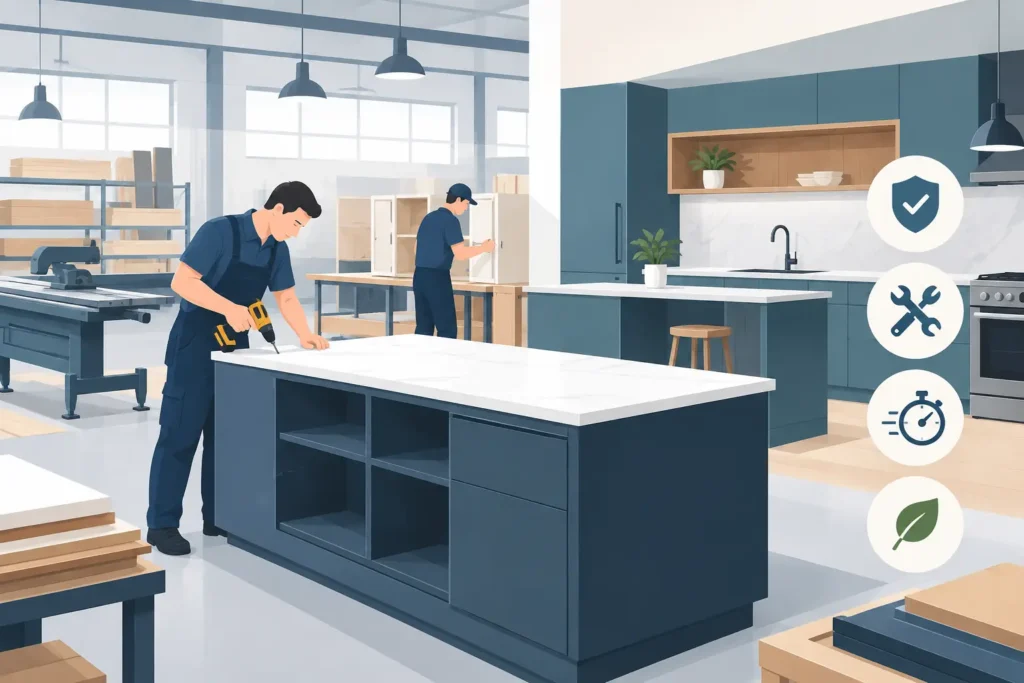
A kitchen can look excellent in a showroom yet prove difficult to fit once it reaches a real Dorset home. Walls are rarely perfectly square, older properties often hold surprises, and the way a family uses the room matters as much as the cabinet finish. That is where the benefits of manufacturing kitchens in house become clear: the people designing your kitchen are closely connected to the people making it and preparing it for installation.
For homeowners investing in a fitted kitchen, this is not simply a question of where cabinets are made. It affects the level of personalisation available, how quickly questions can be answered, how issues are resolved, and how confidently the finished room comes together.
Benefits of Manufacturing Kitchens In-House
When a retailer relies entirely on standard factory ranges, the choices are often limited by fixed cabinet sizes, set finishes and a remote production schedule. Those kitchens can suit straightforward projects and tighter budgets. But they can be less forgiving when a room has an awkward recess, a chimney breast, a sloping ceiling or a requirement that falls between standard dimensions.
In-house manufacture gives a fitted furniture specialist more control over the process. Cabinets, doors and surrounding furniture can be made to suit the room rather than asking the room to suit a catalogue. That is particularly valuable in period homes, compact kitchens and open-plan spaces where every millimetre has a purpose.
It also creates a clearer chain of responsibility. Design, manufacture, delivery and fitting are connected, rather than being handled by several unrelated businesses. If a measurement needs checking or a detail changes during preparation, the conversation can happen directly between the relevant people.
A kitchen designed around the way you live
Bespoke manufacture allows the design to begin with practical habits, not just a list of units. A keen cook may need deeper pan drawers beside the hob, a dedicated larder for dry goods and sensible landing space near the oven. A busy family may prioritise easy-clean finishes, charging storage, a seating area and a place for school bags that does not overwhelm the room.
The same thinking applies to proportions. A made-to-measure unit can finish neatly against a wall, frame an appliance properly or make use of a narrow gap that would otherwise become wasted space. Rather than filling awkward areas with loose fillers, the furniture can be planned as one considered composition.
This does not mean every project needs elaborate detail. Sometimes the best answer is a simple, well-proportioned kitchen with durable materials and sensible storage. The advantage is having the choice to tailor where it matters most.
Better quality control before fitting day
A kitchen installation is easier when the furniture has been checked by the people who made it. With an in-house workshop, there is greater opportunity to review component quality, confirm finishes and ensure cabinets are prepared as intended before they arrive at your property.
That matters because small details affect daily use. Drawer alignment, door gaps, edge finishing, internal fittings and the positioning of service cut-outs all contribute to a kitchen that feels solid and works properly over time. Close oversight cannot remove every unexpected site issue, especially during renovation work, but it gives the team a stronger starting point and a quicker route to a practical solution.
At Hale & Murray, the workshop and showroom model also means customers can see that their furniture is being made locally, rather than simply selecting from a sample board and waiting for an unknown supply chain to deliver. For many homeowners, that visibility provides genuine reassurance.
Clearer communication from design to installation
Kitchen projects involve many decisions: cabinet layout, appliances, worktops, lighting, electrics, plumbing, flooring and decoration. Communication can become fragmented when the designer, supplier, manufacturer and installer all sit in separate organisations.
Keeping manufacture close to the design and installation teams makes it easier to protect the original intent. If a worktop template reveals a minor change, or an on-site condition requires a revised end panel, the people making the furniture can be consulted without unnecessary delay.
This is especially helpful on projects that include building work, plumbing, tiling or other fitted interiors. A coordinated project manager can sequence the trades and keep everyone focused on the same drawings, dimensions and finish details. Homeowners still need to make decisions promptly, particularly where appliances or worktops are concerned, but they are not left to chase several suppliers for answers.
A more responsive approach to changes and aftercare
No responsible kitchen company should promise that every project will run without adjustment. Existing homes can reveal uneven floors, hidden pipework or walls that differ from original plans. Appliances can also change specification between ordering and delivery.
The value of local manufacture is the ability to respond. Where a modification is needed, an in-house workshop may be able to alter or reproduce a component more readily than a retailer dependent on a distant production run. The exact timescale will depend on the material, finish and workload, but the route to a decision is usually more direct.
The same principle supports aftercare. Kitchens are long-term furniture, and circumstances change. You might later want replacement doors, a new worktop, an additional cabinet or a matching piece of furniture elsewhere in the home. Retaining manufacturing knowledge and access to the original specifications makes these conversations more constructive.
There are limits, of course. Some materials are supplied by specialist partners, and discontinued finishes cannot always be matched perfectly years later. A good provider will explain those boundaries honestly and advise on the closest, most durable solution.
Less compromise in difficult spaces
In the Poole and Bournemouth area, homes vary enormously. A modern extension may call for a long run of handleless cabinetry and an island designed for entertaining. A traditional house may need furniture that works around alcoves, beams or an uneven external wall. Flats and smaller properties can require clever storage without making the room feel enclosed.
Manufacturing in house is well suited to these conditions because it permits thoughtful adjustments in width, height and depth. Tall cabinets can be proportioned to a ceiling line. Utility storage can be planned around a boiler. A home office or media unit can be made to relate visually to the kitchen, creating continuity across an open-plan ground floor.
This flexibility is not about making a room busy with features. It is about making the available space work harder while retaining a calm, balanced appearance.
Value is more than the starting price
A made-to-measure kitchen is not always the cheapest route. In-house manufacture involves skilled labour, careful preparation and a higher degree of individual attention. If your room is uncomplicated and standard units meet your needs, an off-the-shelf solution may be perfectly sensible.
For homeowners planning to stay in their property, however, value should be measured over the life of the kitchen. Well-made furniture that uses space properly, accommodates quality hardware and can be maintained or adapted may offer better long-term value than a lower initial price that leaves compromises in daily use.
It is also worth comparing what is included. A kitchen quotation can look attractive until fitting, project coordination, remedial work, waste removal or finishing details are added separately. Ask who is responsible for each stage, what assumptions have been made about your room, and how changes will be handled. Straight answers at the beginning make for fewer surprises later.
Questions worth asking at your consultation
Before choosing a kitchen supplier, ask whether furniture is made locally or ordered from a third-party factory, who carries out the survey, and who will fit the kitchen. It is sensible to ask how bespoke dimensions are handled, what happens if site measurements change, and whether replacement doors or matching furniture may be available in future.
You should also ask to see examples of completed work and discuss the practical demands of your household. A good designer will talk about storage, access, cleaning, appliance clearances and workflow before focusing on finishes. The best kitchen is not the one with the most features. It is the one that makes everyday life easier and still feels right years from now.
A free design consultation is a useful place to test that approach. Bring room measurements if you have them, photographs of the existing space and an honest view of what frustrates you about your current kitchen. With the right planning and a workshop behind the design, those frustrations can become the details that make your new kitchen feel properly made for home.