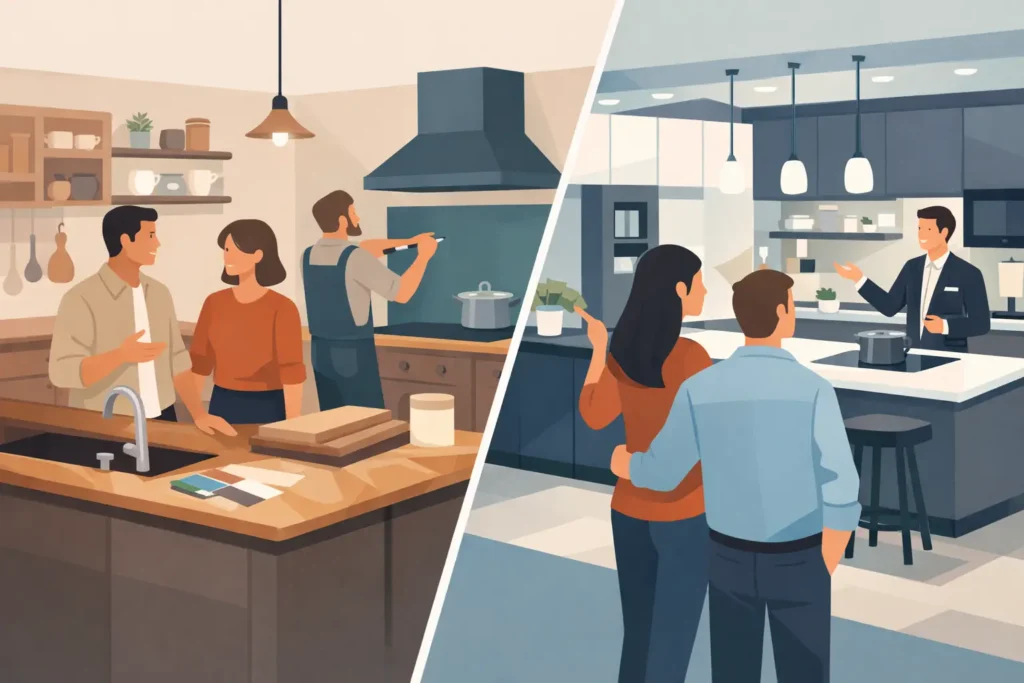
You can usually tell within five minutes of a design appointment which way a project is likely to go. A period cottage with uneven walls, a new extension built around family life, or a compact room that needs every inch to work rarely suits an off-the-peg answer. That is where the question of a bespoke kitchen or showroom kitchen becomes a practical one, not just a stylistic choice.
For some households, a showroom kitchen is exactly the right fit. It can offer a clear starting point, a familiar buying process and a quicker route to a finished room. For others, bespoke manufacture makes far more sense because the space, the storage needs or the standard of finish call for something made properly around the home rather than adapted to it.
Bespoke kitchen or showroom kitchen – what is the difference?
A showroom kitchen is usually built around standard cabinet sizes, fixed unit ranges and a limited set of finishes. Even when it looks tailored, the design often relies on combining pre-made components and using fillers, blank panels and compromises to make the plan fit the room. There is nothing inherently wrong with that. In many homes, standard cabinetry does the job well enough.
A bespoke kitchen is different at its core. Cabinets, doors and storage can be made to suit the exact dimensions of the room and the way the household uses it. That might mean taller units to maximise ceiling height, reduced-depth cupboards in a narrow run, or a pantry designed around the appliances and food storage you actually have. It is not simply about choosing a nicer door style. It is about building the kitchen around the property and the people living in it.
That distinction matters most when the room has awkward angles, older walls, unusual ceiling lines or a layout that needs careful planning. It also matters when clients want a kitchen to work hard for years rather than simply look good on day one.
When a showroom kitchen makes sense
There are times when a showroom kitchen is the sensible option. If your space is fairly straightforward, your brief is simple and your budget needs to be tightly controlled, a standard range can represent decent value. You can see the style in person, choose from set combinations and move through the process with reasonable speed.
This route often suits smaller updates where the room layout is staying much the same. If you are replacing tired units with something cleaner and more current, and the existing dimensions are cooperative, a showroom-led design can achieve a good result.
It can also appeal to buyers who prefer quick decisions. With fewer variables, there is less to review and fewer custom details to sign off. For some people, that clarity is reassuring.
The trade-off is that standard sizes tend to dictate the outcome. You may lose potential storage, accept visible filler panels or settle for a layout that is close enough rather than exactly right. In a large, square room that might not matter much. In a busy family kitchen, it often does.
When a bespoke kitchen earns its keep
A bespoke kitchen tends to prove its value where precision and daily usability matter more than headline price. This is especially true in homes around Poole, Bournemouth and the wider Dorset area, where property styles vary widely and rooms are not always designed with standard cabinetry in mind.
Older houses often bring alcoves, chimney breasts, sloping floors and walls that have shifted over time. Newer extensions can create open-plan spaces that need a kitchen to connect neatly with dining and living areas. Downsizers may want smart storage without making the room feel crowded. Families may need breakfast seating, hidden recycling, charging points and proper pantry space all built into one coherent plan.
In those situations, bespoke manufacture is less about luxury for its own sake and more about solving the room properly. Every adjustment is made with purpose. If an extra 50mm in one run improves drawer storage, it can be built. If a utility area needs cabinetry to work around plumbing or a boiler, that can be factored in from the start rather than disguised later.
That level of tailoring usually gives a calmer result visually as well. The room feels considered because the proportions are right and the cabinetry belongs in the space.
Cost, value and the mistake of comparing only the ticket price
Cost is often the first thing people weigh up when deciding between a bespoke kitchen or showroom kitchen, and understandably so. But comparing the two on cabinet price alone can be misleading.
A showroom kitchen may look cheaper at the outset because the pricing is based on standard components. Yet once you begin adding panels, fillers, upgrades, delivery, installation, worktop coordination and any remedial work needed to make everything fit, the gap can narrow. That is particularly true where multiple trades are involved and responsibility is split.
A bespoke kitchen usually has a higher entry point, but the value lies in what is included and what is avoided. Better use of space, stronger materials, fewer compromises and a more accountable process all matter. So does longevity. A kitchen that still works properly and looks right after years of family use is often the better financial choice than one that needs replacing or patching up sooner.
There is no universal answer here. If your priority is the lowest upfront spend, a standard showroom range may win. If your priority is lasting value and a room that fits first time, bespoke tends to justify itself.
Fit and finish are where the difference shows
The most obvious difference between bespoke and standard kitchens is not always visible in a brochure. It shows up in the margins.
Look at the gaps around end panels, the way units meet uneven walls, the height relationships between cabinets and ceilings, and whether awkward corners have been resolved elegantly or simply boxed off. These are the details that affect whether a kitchen feels refined or merely assembled.
With bespoke manufacture, there is far more control over those details. Cabinet sizes do not have to stop where a catalogue stops. Finishes can be chosen with the room’s light, flooring and adjoining furniture in mind. Storage can be designed around habits rather than assumptions.
This is also where a local workshop model has real advantages. When the people designing and making the furniture are part of the same process, decisions tend to be more practical and issues are easier to resolve. That is very different from ordering fixed products from a distant supply chain and hoping the room behaves itself.
Lead times and project management
People often assume showroom kitchens are always faster and bespoke kitchens always take longer. Sometimes that is true, but not always.
A standard range can move quickly if everything is in stock, the room needs little preparation and the installation is straightforward. If any part of that changes, delays can creep in. Missing items, inflexible sizing and poor coordination between suppliers and trades can all slow a project down.
A bespoke kitchen may involve more planning upfront, but that planning can reduce disruption later. Site measures are more precise, design decisions are better thought through and manufacturing is aligned with the realities of the room. Where one team manages design, production and installation, there is usually more accountability throughout.
That joined-up approach matters just as much as lead time on paper. Most homeowners are not only buying cabinets. They are buying confidence that the project will be handled properly.
How to decide between a bespoke kitchen or showroom kitchen
The right choice usually comes down to three questions. First, how straightforward is the room? Second, how particular are your practical requirements? Third, how long do you expect this kitchen to serve you well?
If the space is simple, the budget is tight and you are happy to work within set ranges, a showroom kitchen can be a sensible and successful choice. If the room is awkward, the expectations are higher and you want the design to earn its place every day, bespoke is likely to be the better route.
It is also worth considering how much support you want from the process. Many clients are not looking for the cheapest units or the widest range of door samples. They want proper guidance, accurate measuring, clear responsibility and a finished result that feels right. That is where a company such as Hale & Murray can offer real reassurance, particularly for homeowners who value local service, in-house manufacture and experienced project management.
A kitchen is used too often, and for too many years, to be decided on display appeal alone. The better question is not which option looks impressive in a showroom, but which one will still feel right on an ordinary Tuesday morning when breakfast is on the go, the dishwasher needs unloading and every cupboard has to work exactly as it should.
If you start there, the right answer usually becomes much clearer.