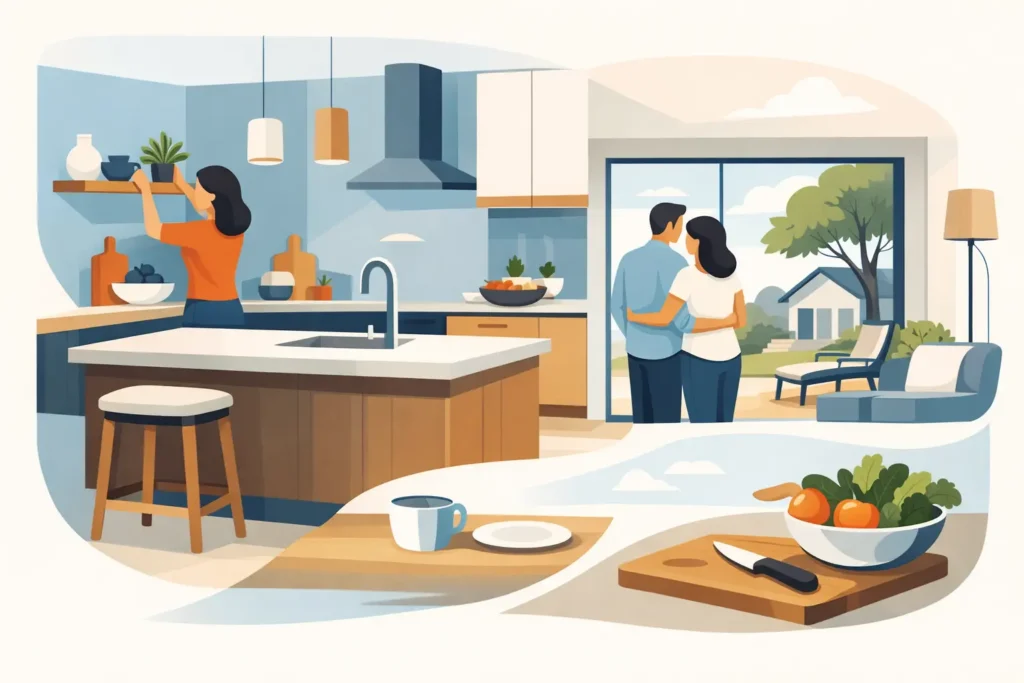
A kitchen can look impressive in a brochure yet feel frustrating within weeks of moving back in. A drawer catches a doorway, the bins are too far from the preparation area, or a beautiful island leaves no comfortable route through the room. Well-planned custom kitchens avoid these everyday compromises by starting with the people who use the space, rather than a standard cabinet plan.
For homeowners in Poole, Bournemouth and across Dorset, a kitchen is often the hardest-working room in the house. It needs to cope with weekday breakfasts, homework at the table, visiting family, entertaining and the less glamorous business of laundry, recycling and storage. Getting the design right means looking beyond door styles and considering how the room will work for years to come.
What makes a kitchen genuinely custom?
A genuinely bespoke kitchen is not simply a selection of units in a choice of colours. It is furniture made to suit the exact dimensions, awkward corners and character of your home. That could mean making full use of a high ceiling, fitting cabinetry neatly around a chimney breast, creating useful storage beneath a sloping roof, or designing a run of units that does not waste valuable wall space with filler panels.
Custom manufacture also gives greater control over proportion. Standard-sized cabinets can be a sensible option for some projects, particularly where the room is straightforward and the budget is tightly defined. However, they can leave gaps, restrict layout choices and make it harder to achieve a balanced appearance. Made-to-measure furniture allows cupboard widths, depths and heights to be planned around the room and the appliances you actually want.
The difference is especially noticeable in period homes, extensions and open-plan spaces. These rooms rarely behave like a neat showroom box. Floor levels may vary, walls may not be square and structural details can affect where services can run. A proper survey and a design that responds to those realities help prevent surprises when installation begins.
Begin with how you use the room
The best kitchen design conversations do not start with whether you prefer a Shaker door or a handleless finish. They start with practical questions. Who cooks? Do two people regularly prepare meals at the same time? Is there a dog bowl, a coffee station or a place where children leave school bags? Are you hoping to host large Sunday lunches, or do you need a quiet spot for working from home?
These details shape the layout. A keen cook may value generous uninterrupted preparation space beside the hob, with pans and utensils close at hand. A busy family may prioritise a tall larder, a deep drawer for packed-lunch supplies and a seating area that keeps people near the action without blocking it. For a downsizer, ease of access and clear circulation might matter more than maximum storage.
A home visit is valuable because it reveals the parts of daily life that plans alone cannot show. The route from the garage to the kitchen, the amount of natural light at different times of day and the position of radiators, doors and windows all influence a successful scheme.
Layout is about movement, not fashion
An island is popular for good reason: it can provide storage, a social focal point and useful preparation space. Yet it is not automatically the right answer. In a narrow room, an island can make the kitchen feel congested and reduce access to cupboards. A peninsula, a well-designed dining table or a more generous wall run may work better.
The same applies to open shelving, tall banks of cabinetry and integrated appliances. Each can be an excellent choice when it supports the room’s purpose. The aim is not to include every current feature, but to create a layout with sensible clearances, convenient work zones and a natural flow between fridge, sink, hob and dining area.
Storage should earn its place
Most kitchens have enough cupboards. What they often lack is accessible, organised storage. Deep drawers can be more practical than low cupboards for saucepans and plates, while a tall pull-out can make dry goods easier to see. Internal dividers, tray storage and discreet recycling solutions reduce clutter without adding visual noise to the room.
Before finalising a design, take stock of what you own. Large serving dishes, small appliances, baking trays and pet food all need a home. This is also the moment to decide what should stay on the worktop. A toaster and kettle may be used daily; a food processor used twice a month does not need prime space.
There is a balance to strike. Filling every wall with cabinetry can make a kitchen feel heavy, particularly in a room with limited light. In other homes, extra tall storage is exactly what makes the room work. Materials, lighting and the mix of open and closed elements can keep a storage-led design feeling calm.
Choosing finishes for real life
Door style sets the visual tone, but a durable kitchen depends on the less visible decisions too: cabinet construction, hinges, drawer runners, worktop material and fitting quality. A painted timber look may suit a traditional Dorset property, while a contemporary matt finish can complement a modern extension. Neither is inherently better. The right choice depends on the architecture of the house and the level of maintenance you are happy to take on.
Worktops deserve careful thought because they take the greatest daily wear. Natural stone has individual character but may require ongoing care. Quartz is popular for its consistent appearance and resilience, while solid surface materials can offer discreet joins and repair options. Laminate has improved considerably and can be a practical, cost-conscious choice, especially when paired with carefully selected cabinetry.
Lighting should be considered alongside the finishes, not added at the end. General ceiling lighting is useful, but it rarely provides enough illumination for preparing food. Under-cabinet lighting can make worktops safer and more welcoming, while feature pendants over an island or table add atmosphere. Good lighting also helps darker colours and deeper cabinetry feel considered rather than oppressive.
A smooth installation needs one clear plan
A new kitchen may involve more than furniture. Plumbing, electrics, plastering, flooring, tiling, decorating and building work can all need to happen in the right order. Without careful coordination, delays can quickly become expensive and stressful.
This is where a full-service approach has real value. Rather than leaving you to arrange several separate trades, a project can be planned from survey through manufacture and installation, with responsibilities made clear from the outset. It is worth asking who will manage the work, how any changes will be handled and what is included in the quotation. A cheaper initial price can become less attractive if key preparation works or finishing details have been left out.
There are occasions when supply-only makes more sense. Trade customers, experienced renovators and capable DIY homeowners may already have trusted installers in place. In that case, made-to-measure kitchen furniture can still provide the tailored fit and quality of a bespoke project, while allowing the customer to manage installation themselves.
Why local manufacture matters for custom kitchens
When furniture is made in-house, the people designing your room are closely connected to the people building it. That matters when a measurement needs refining, a detail changes during the project or a replacement door or worktop is required later on. It also means your kitchen is not dependent on a limited catalogue of standard sizes.
At Hale & Murray, custom kitchens are designed, manufactured and installed with that continuity in mind. As a family business established in 1969, the focus is on accountable service and furniture made for the home in front of us, not a generic room plan.
A showroom visit can help turn ideas into decisions. Seeing door finishes, worktops, handles and internal storage in person is very different from viewing them on a screen. It is also a chance to discuss budgets honestly. Bespoke does not mean every element must be premium-priced; it means allocating investment where it improves daily use, durability and the finished fit.
The most satisfying kitchen is usually the one that becomes easy to live with. If you are considering a change, bring a few photographs, a rough wish list and an honest account of what does not work now. A free design consultation can then turn those everyday frustrations into a kitchen planned around your home and the life that happens inside it.