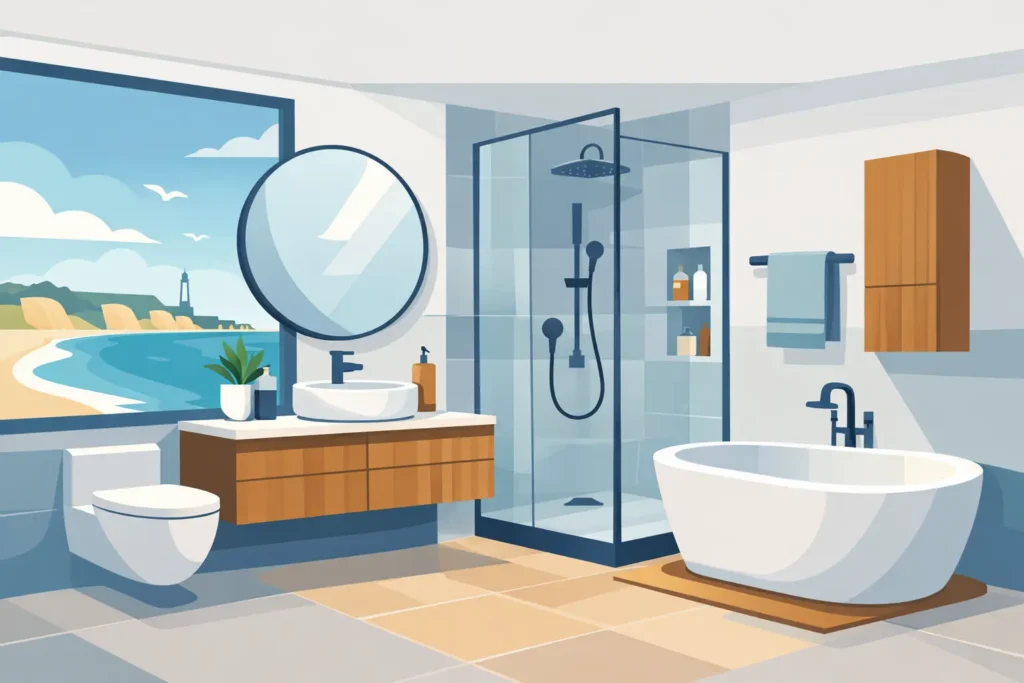
A bathroom can look generous on a plan and still feel cramped once the door swings open, towels need somewhere to dry and everyday products take over the basin edge. That is why fitted bathroom design Bournemouth homeowners invest in should begin with how the room is actually used, not simply which tiles look best in a showroom.
A properly designed fitted bathroom makes the most of every awkward corner, pipe run and alcove. It brings storage, sanitaryware, lighting and finishes together as one considered scheme, while allowing for the practical work behind the walls that makes the room dependable for years to come.
Start with the room, not the furniture
Every bathroom has its limitations. In Bournemouth and the surrounding area, this may mean a compact en-suite in a newer home, a family bathroom in a period property, or a room with sloping ceilings, uneven walls and plumbing that has evolved over decades. These details should shape the design from the outset.
A home visit is valuable because it reveals what measurements alone cannot. The position of the soil pipe, the direction of the door, the available natural light and the condition of the existing floor can all affect what is sensible. Moving a toilet or shower can be worthwhile, but it also adds cost and disruption. In some rooms, keeping key services broadly where they are allows more of the budget to go into cabinetry, finishes and the features that will be enjoyed every day.
The best layouts leave enough room to move comfortably. There should be clear access to the shower, sensible clearance around the WC and drawers that can open fully without colliding with a door or radiator. A smaller vanity unit with well-planned internal storage is often more useful than a larger one that makes the room difficult to use.
Fitted bathroom design in Bournemouth: storage earns its place
Bathrooms are rarely short of items that need a home. Cleaning products, spare toilet rolls, medications, hair tools, children’s bath items and fresh towels all compete for space. Open shelving can look attractive, but it asks for constant tidying and is not always practical in a busy family bathroom.
Fitted furniture allows storage to be built around the room rather than selected from a limited range of standard sizes. A vanity can be made to sit neatly between walls. A tall cabinet can use a narrow gap beside a shower enclosure. A run of furniture can conceal pipework while creating useful worktop space around the basin.
Drawer-led storage is particularly effective. Deep drawers keep bottles upright and easy to reach, while shallow top drawers can organise smaller essentials. Soft-close hardware is a modest detail, but one that makes a difference in a room used early in the morning and late at night.
When choosing finishes, think beyond the first impression. A pale painted finish can make a compact room feel lighter, while timber tones add warmth to a scheme with porcelain or stone-effect surfaces. High-gloss doors reflect light well but show water marks more readily. Matt finishes are generally more forgiving, though the right choice depends on the room’s lighting and the level of maintenance preferred.
Choose sanitaryware around real routines
The right bath, shower and basin depend on who uses the room. A growing family may need a full-size bath, even if a large walk-in shower is appealing. A couple renovating a long-term home may prefer a generous showering space and a freestanding bath where the layout permits. For a guest cloakroom, a compact basin and concealed-cistern WC can keep the room feeling open.
Walk-in showers are popular for good reason. They can create a clean, spacious look and, with a carefully planned tray or tiled wet-room floor, offer easier access. They are not automatically the right answer, however. Shower screens need enough length to contain splashes, and a fully open arrangement may feel chilly in a larger room. A hinged or sliding enclosure can be the more practical choice where space or warmth is a concern.
Wall-hung furniture and sanitaryware can make floor areas easier to clean and give a lighter visual effect. Yet a floor-standing unit may provide more storage and suit a traditional room better. Good design is not about following one look. It is about choosing what works for the property and the people living in it.
Lighting should work before it flatters
Bathrooms need more than a single central fitting. Layered lighting helps the room adapt throughout the day: practical illumination at the mirror for shaving or make-up, general light for cleaning and dressing, and softer lighting for a more relaxed evening bath.
Lighting must also be selected and positioned with bathroom safety zones in mind. An experienced installer will account for the correct IP rating, ventilation and electrical requirements rather than treating these as details to resolve later. If the room has limited daylight, a well-lit mirror and carefully placed ceiling lights can prevent shadows without making the space feel clinical.
Materials that stand up to daily use
A bathroom is exposed to moisture, heat and frequent cleaning, so materials need to look good under pressure. Porcelain tiles remain a strong choice for walls and floors because they are hard-wearing and available in an enormous range of styles. Larger-format tiles can reduce grout lines and give a calm, continuous appearance, although they demand accurate preparation and skilled fitting.
Natural stone offers character but requires more care, including suitable sealing and cleaning products. Wood-effect porcelain can deliver warmth with less maintenance, particularly on a floor. For walls, bathroom panels can be a practical alternative to tiles in some schemes, with fewer joints and a quicker-fitting finish.
Grout colour deserves more attention than it often receives. Pale grout can create a fresh, crisp look but may need more regular cleaning in a hardworking shower area. A mid-tone grout can be more forgiving and can either blend with the tile or provide contrast for a more graphic finish.
Ventilation is just as important as the visible finishes. A good extractor fan, correctly specified for the room, helps control condensation and protects cabinetry, paintwork and grout. It is one of the least glamorous parts of a bathroom project, but it is central to keeping the finished room looking as intended.
Plan the installation as carefully as the design
A fitted bathroom is a coordinated building project, not simply a delivery of furniture and fittings. Removing the old suite may reveal damaged floors, ageing pipework or walls that need attention before tiling begins. Allowing for this possibility in both the timetable and budget avoids difficult decisions halfway through the work.
A full-service approach helps keep responsibility clear. Rather than asking several separate trades to coordinate plumbing, electrics, building work, tiling and furniture fitting, homeowners benefit from one team managing the sequence. This matters especially where a shower area needs tanking, a wall needs strengthening for wall-hung fittings, or bespoke furniture must be installed after tiling to exact measurements.
Before work starts, confirm what is included: removal and disposal, any making-good work, electrical alterations, tiling extent, decoration, flooring and final fitting of accessories. It is also wise to agree where the household will wash while the bathroom is out of action. A clear programme makes a temporary inconvenience easier to manage.
Why bespoke manufacture changes the result
Standard bathroom furniture has its place, particularly where budget is tight or the room happens to suit the available sizes. But it can leave wasted gaps, filler panels and awkward compromises. Bespoke manufacture gives greater control over widths, heights, internal layouts and finishes, helping the furniture belong to the room rather than merely occupy it.
For homeowners who want that level of care, Hale & Murray combines design support, in-house manufacture and installation management from its Dorset workshop. As a family business established in 1969, the company brings the reassurance of a long-standing local service, alongside the practical benefit of furniture made for individual spaces.
A well-planned bathroom should make the first hour of the day calmer, not more complicated. Bring room measurements, a few images of finishes you like and an honest list of what currently frustrates you to a design consultation. Those everyday details are often where the most worthwhile decisions begin.