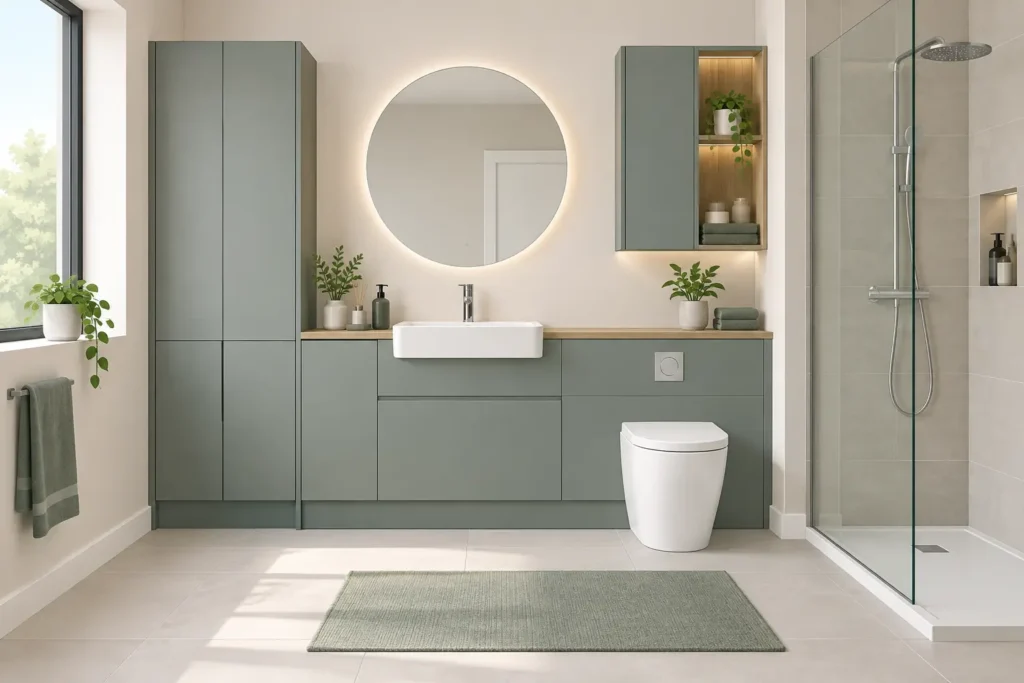
A bathroom can have generous floor space and still feel cramped when toiletries sit on every surface, towels have nowhere sensible to go and an awkward corner is left unused. This guide to fitted bathroom furniture is designed to help you make better use of the room you have, while creating a finish that feels considered, durable and easy to live with.
Unlike freestanding pieces, fitted bathroom furniture is made to work around your room rather than asking your room to work around it. That distinction matters in bathrooms, where pipework, sloping ceilings, alcoves and narrow clearances often dictate what is possible.
What fitted bathroom furniture can solve
Fitted furniture brings storage, basin space and everyday practicality into one coordinated design. A run of cabinetry can span an unused wall, a made-to-measure vanity can accommodate an off-centre soil pipe, and tall cupboards can turn a slim gap into useful linen storage.
The biggest benefit is usually visual calm. When units are sized properly, there are fewer dust-catching gaps and less need for baskets, shelving and standalone cabinets competing for floor space. It also gives you the opportunity to match doors, worktops, handles and finishes across the room, rather than assembling a bathroom from unrelated products.
That does not mean every bathroom needs wall-to-wall cabinetry. In a large period bathroom, a statement freestanding vanity may be the right choice. In a compact en-suite, however, carefully planned fitted furniture will often deliver more storage without making the room feel crowded.
Start with how the bathroom is used
Before choosing colours or door styles, consider the people using the space and the routines it needs to support. A family bathroom has different priorities from a guest cloakroom or an en-suite used by two busy professionals each morning.
Think about what needs to be stored close at hand. Daily skincare, hair tools, cleaning products, spare toilet rolls, towels and laundry all need a home, but they do not all need to occupy valuable drawer space beside the basin. The aim is to put frequently used items within easy reach and reserve higher or deeper storage for less regular supplies.
It is also worth being honest about the morning queue. A double basin can be useful, but only where there is enough worktop and elbow room for both users. In some rooms, one generously sized basin with wide drawers below is more practical than squeezing in two smaller ones.
Measure the room properly
A good design starts with accurate dimensions, but the measurements are more than wall lengths. Note ceiling heights, door swings, window positions, radiators, boxing, extractor locations and the route of existing pipework. Allow for clearance in front of drawers, cupboards and the shower enclosure.
This is where a home visit makes a real difference. An experienced designer can spot the constraints that do not appear on a quick sketch, including walls that are not square, uneven floors or access issues that affect installation. These details help avoid compromises being discovered after furniture has been ordered.
Choosing the right fitted bathroom furniture layout
The best layout normally creates a clear route through the room, keeps wet areas contained and leaves enough open floor space to use the bathroom comfortably. Furniture should support this flow rather than dominate it.
A vanity run is often the natural starting point. Positioning it beneath a mirror or along the longest uninterrupted wall can create a strong focal point, with drawers underneath for the items used every day. If the room permits, a tall cupboard at one end can add valuable vertical storage without breaking up the design.
For narrow bathrooms, wall-hung units are particularly effective. Lifting furniture from the floor exposes more flooring and can make the room appear wider. It also makes cleaning easier. Floor-standing cabinetry can be equally attractive, though, especially where a more furniture-like, traditional look suits the property.
Awkward spaces are where bespoke manufacture earns its keep. A cabinet shaped around a bulkhead, a shallow unit beside a door frame or a reduced-depth vanity can turn difficult dimensions into useful storage. Standard-size furniture may cost less initially, but filler panels and wasted gaps can make it a false economy where every centimetre counts.
A guide to fitted bathroom furniture materials
Bathrooms ask more of furniture than most rooms. Steam, splashes and changing temperatures mean materials, edging and installation all need careful consideration. The exterior finish should complement the room, but it must also be practical for the way you live.
Matt painted finishes bring a softer, tailored appearance and work well in both contemporary and classic schemes. Wood-effect finishes add warmth, while lighter tones can help a compact room feel less enclosed. Dark cabinetry can look striking, particularly with good lighting, but it may make a small bathroom feel heavier if used across every surface.
For worktops, the decision is usually between appearance, maintenance and budget. Laminate offers a wide range of finishes and good everyday value. Solid-surface and stone-style options can provide a more premium look and a neat integrated feel around the basin, but need to be chosen with the overall cost and maintenance requirements in mind.
Do not overlook the internal details. Soft-close hinges and drawer runners reduce wear and make the room quieter. Moisture-resistant cabinet construction, properly finished edges and suitable ventilation are all essential to a result that continues to look good over time.
Storage that earns its place
Deep drawers beneath a basin are often more useful than a cupboard with a single shelf. Drawers bring contents forward, so bottles and grooming products do not disappear at the back. Internal dividers can keep smaller items organised without turning the drawer into a cluttered catch-all.
Tall cupboards are ideal for towels and bulk supplies, while slim pull-out units can be effective beside a vanity. Open shelving can add character, but use it selectively. It is best reserved for neatly folded towels or a few display pieces, not the products that need to be hidden away.
A mirrored cabinet is another hardworking option. It combines a mirror, task lighting potential and shallow storage for daily essentials. Recessing one into the wall can create a particularly tidy finish, although this depends on the wall construction and services behind it.
Plan lighting and services alongside the furniture
Bathroom furniture should never be designed in isolation from lighting, plumbing and electrics. The position of the basin affects taps, wastes and pipework. The depth of a mirrored cabinet affects lighting. A tall unit may need to avoid an extractor duct or access panel.
Good lighting makes both the room and the furniture more useful. Combine general ceiling light with even illumination around the mirror, avoiding harsh shadows across the face. Consider lighting inside drawers or beneath wall-hung units if it suits the design, particularly for night-time use.
Professional project management is valuable here because trades need to work in the right sequence. Building work, first-fix plumbing and electrics, plastering, tiling, furniture installation and final connections all rely on clear coordination. Rushing one stage can affect the finish of the next.
Set a budget around the whole project
It is sensible to set aside a realistic budget for the complete bathroom, not simply the visible cabinets. Furniture is one part of the investment alongside sanitaryware, brassware, tiles, lighting, plumbing, electrical work, preparation and installation.
Bespoke fitted furniture can cost more than off-the-shelf alternatives, particularly where it is made to unusual dimensions. In return, you gain a design tailored to the space, a more coherent finish and potentially better use of storage. The right choice depends on the room, the expected lifespan of the project and how much the details matter to you.
Ask for clarity on what is included from the outset. A well-prepared proposal should distinguish between furniture, worktops, fitting and any associated building or trade work. This helps you compare like for like and protects against unwelcome surprises later.
Make decisions you will still like in years to come
Bathroom trends move quickly, while fitted furniture is intended to stay. If you are drawn to a bold colour or distinctive handle, consider using it where it can be changed more easily, while keeping the main cabinetry and layout timeless. Neutral does not have to mean bland – texture, proportions, lighting and quality hardware can create plenty of character.
Most importantly, choose furniture that suits your daily habits and your home. A considered design, accurately measured and properly installed, makes even a modest bathroom feel calmer and more capable. For homeowners across Poole, Bournemouth and Dorset, a free design consultation with Hale & Murray is a practical first step towards a bathroom that is made around the way you live.