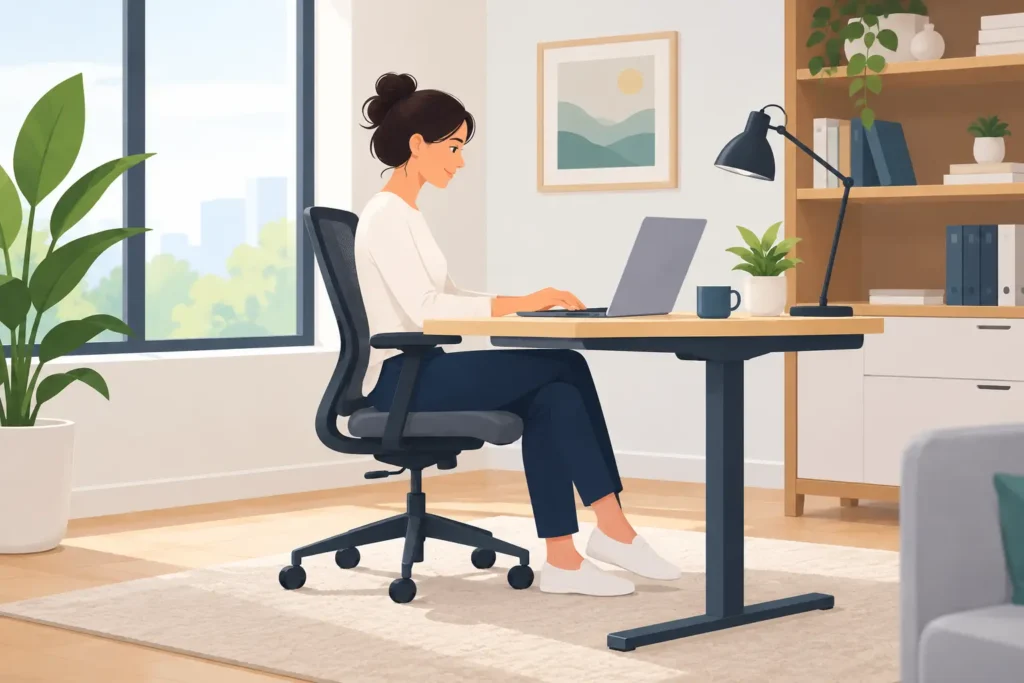
A dining table cleared before tea, a laptop balanced beside paperwork, and cables gathered in a drawer is workable for a short while. It is rarely a good long-term arrangement. How home office furniture helps is not simply a matter of making a room look smarter. The right furniture gives work a proper place in the home, making it easier to concentrate during the day and switch off when it is over.
For homeowners in Poole, Bournemouth and across Dorset, that often means making better use of a box room, spare bedroom, landing, alcove or part of a lounge. A well-designed fitted office can turn an awkward area into a calm, capable workspace without making the rest of the house feel like a permanent workplace.
How home office furniture helps create a better working day
The most useful home office is built around the person using it. That may sound obvious, but many freestanding desks and ready-made storage units are designed for standard room sizes rather than real homes, where walls are not always square, ceilings slope and every inch matters.
A properly planned desk gives you the working surface you actually need. Someone who works mostly on a laptop may benefit from a compact desk with a concealed charging point and nearby shelving. A designer, accountant or business owner handling paperwork may need a deeper worktop, room for two screens, lockable filing and printer storage. Where two people use the space, separate work zones can reduce the daily shuffle for sockets, drawers and elbow room.
Comfort is part of the calculation too. A desk at the right height, with sufficient depth for a screen and keyboard, supports a more sensible working position. Furniture will not replace a suitable chair or regular movement, but it can prevent the compromises that come with working from a coffee table or kitchen island for hours at a time.
There is also a practical psychological benefit. When paperwork, screens and chargers have a designated home, the room feels more orderly. At the end of the day, closing cupboard doors or sliding away a work surface creates a clearer boundary between work and family life. This matters particularly in homes where the office shares space with a guest room, bedroom or living area.
Storage is what keeps a home office useful
Desks tend to receive most of the attention, yet storage usually determines whether an office stays organised. Without it, papers gather on the worktop, cables trail across the floor and useful equipment ends up in another room. The result is a workspace that feels cramped long before the room itself is full.
Fitted furniture allows storage to be designed around what must be kept close at hand. Open shelves can hold reference books and display pieces, while closed cupboards keep files, technology and everyday clutter out of sight. Drawers sized for stationery, hanging files or larger equipment are far more effective than a collection of mismatched boxes.
A good design also considers the less attractive essentials. Printers, routers, chargers and shredders need access, ventilation and cable management, but they do not need to dominate the room. Concealed cable routes and carefully positioned sockets help the office feel finished rather than improvised.
Full-height cabinetry can be particularly valuable in compact rooms. It makes use of vertical space that would otherwise be lost, while leaving the floor clearer and the room easier to clean. In a larger room, a run of lower cupboards beneath a window can provide generous storage without blocking light or making the space feel heavy.
Bespoke furniture makes awkward spaces work harder
Many Dorset homes have characterful features that make standard furniture difficult to place: chimney breasts, alcoves, bay windows, sloping ceilings and uneven corners. These should not automatically be viewed as limitations. With made-to-measure furniture, they can define a more interesting and efficient layout.
An alcove beside a chimney breast may become a compact desk with shelving above. A wide landing can accommodate shallow cupboards and a pull-out worktop. In a loft room, fitted units can follow the roofline, providing useful storage where a standard wardrobe or bookcase would leave wasted gaps.
This is where a home visit and careful measuring make a real difference. The aim is not to fill every wall with cabinetry. Too much furniture can make a small office feel enclosed. Instead, the design should balance worktop space, accessible storage, natural light and room to move comfortably. What is right for a full-time business owner may be excessive for occasional household administration, and vice versa.
Designing for work, not just for appearances
A home office should sit comfortably within the style of the house, but appearance alone is not enough. The best layouts begin with everyday routines. Consider where you enter the room, where daylight falls, how often you need to take video calls and whether documents need to be stored securely.
Screen position deserves thought. Placing a monitor directly in front of a bright window can make glare a regular frustration. Positioning the desk at right angles to the window will often provide better natural light without reflecting it on the screen. If you need a professional background for calls, shelving or a simple panelled wall behind the desk may be more suitable than a view of open storage.
Privacy is another consideration for households with children or shared spaces. Lockable drawers or cupboards can protect confidential papers and expensive equipment. A built-in office within a bedroom or lounge may benefit from doors that close fully at the end of the day. This approach is especially useful when a room needs to return to being a guest bedroom at weekends.
Material choices should reflect how the office will be used. A hard-wearing worktop is sensible where children complete homework alongside adult work. Handleless doors can create a clean, contemporary look, while framed cabinetry and warmer timber finishes may better suit a traditional property. There is no single correct style, but the furniture should feel appropriate to the home and durable enough for daily use.
The value of a coordinated installation
A fitted office project can involve more than furniture. New sockets, lighting, decorating, flooring adjustments and minor building work may all affect the finished result. Planning these elements together avoids the familiar problem of installing a beautiful desk only to find that the nearest plug socket is on the wrong wall.
At Hale & Murray, furniture is made in-house and projects can be managed from the initial design consultation through to installation. That provides a clearer route for homeowners who want one accountable local team to coordinate the practical details, rather than trying to arrange separate trades around a flat-pack desk and off-the-shelf cabinets.
It also allows decisions to be made early. For example, a recessed LED strip beneath shelving may provide useful task lighting, but it needs to be planned before the cabinetry is fitted. Likewise, a printer cupboard may require ventilation, and a sit-stand desk may need different cable allowances from a fixed worktop. These are small details, yet they have a noticeable effect on how the room performs every day.
When fitted home office furniture is the right choice
Freestanding furniture has its place. It can be a sensible option for a temporary workspace, rented home, tight budget or a room likely to change purpose soon. It is also easier to move if you expect to relocate regularly.
Fitted furniture is often the stronger long-term choice when space is limited, the room has awkward dimensions, or you want the office to blend with the rest of the home. It can provide more usable storage, reduce visual clutter and create a layout suited to the way you work rather than forcing you to adapt to standard sizes.
Before choosing a design, think about the next few years as well as the next few months. Will a child need a homework station? Could a spare room become a more permanent office? Might two adults need to work from home at the same time? Allowing for these possibilities can make the investment more useful and avoid an early redesign.
A well-planned home office does not need to be large to be effective. It needs a comfortable place to work, sensible storage, reliable access to power and a finish that makes you glad to use the room. Start with the routines that matter most, then let the furniture earn its place around them.