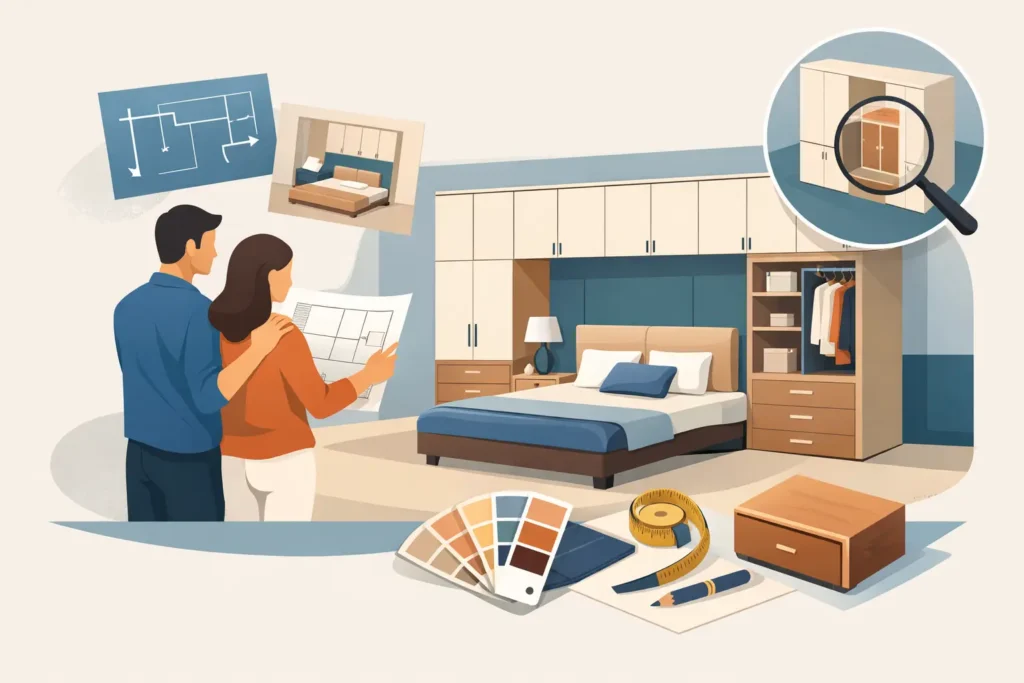
A bedroom can look generous on a floor plan yet feel cramped once a freestanding wardrobe, chest of drawers and bedside tables compete for the same walls. Knowing how to choose fitted bedroom furniture starts with the way you actually use the room, not with a door style or colour sample. The right design should make mornings easier, give every item a place and leave the room feeling calm rather than crowded.
Fitted furniture is a long-term investment in both the room and your daily routine. It can use awkward corners, sloping ceilings and full wall heights far more effectively than standard pieces. But it also needs careful planning: a layout that looks good in a showroom may not work around your doorway, radiator, bed position or storage needs at home.
Start with the room, not the wardrobe
Measure the room accurately, including ceiling height, alcoves, chimney breasts, skirting boards, window reveals and the position of sockets, switches and radiators. It is equally useful to note the direction doors open and where natural light enters. These details affect how deep cabinets can be, whether doors should hinge or slide, and how comfortable the room will be to move around in.
A fitted wardrobe is usually around 600mm deep when it is designed for full hanging space. In a narrow bedroom, that depth may leave too little clearance around the bed. Shallower units can be an excellent answer for folded clothes, shoes, bags or linen, while a deeper wardrobe can be reserved for the wall where hanging is most practical.
Do not assume every wall needs furniture. A run of full-height wardrobes can provide impressive storage, but in a small or dark room it may feel heavy. Sometimes a carefully planned wall of wardrobes, combined with lower drawer units or open space elsewhere, creates a more balanced result.
Allow room to use it comfortably
Storage only works when it is easy to access. Consider the clearance needed to open hinged doors and pull out drawers without blocking a walkway or the bed. Sliding doors save floor space and suit tight rooms, though they only expose part of the wardrobe at a time. Hinged doors offer a full view of the interior and can accommodate mirrors or storage on the back of the door, but need more space in front.
If you are planning a dressing area, leave enough room to stand, open drawers and use a mirror properly. These practical allowances are often the difference between furniture that photographs well and furniture that serves you well every day.
Choose fitted bedroom furniture around your routine
Before discussing finishes, take stock of what needs to be stored. Count rather than guess. How much long hanging do you need for dresses, coats or suits? Do you mainly wear folded knitwear and T-shirts? Is there luggage, spare bedding, seasonal clothing, gym equipment or a laundry basket that currently has no proper home?
A good fitted bedroom design gives different belongings the right type of storage. Double hanging makes efficient use of height for shirts, jackets and trousers. Full-height hanging is valuable for longer garments. Deep drawers suit heavier folded items, while adjustable shelves keep the interior useful as your needs change. Pull-out shoe shelves, internal drawers and divided compartments can be worthwhile where they solve a genuine frustration, rather than simply adding features.
Think ahead as well as about today. A child’s bedroom may later need more hanging space and less toy storage. A guest room may need to work as a home office. For downsizers, accessible drawers and shelves may be more useful than high cupboards that are difficult to reach. Bespoke furniture earns its place by responding to these real-life requirements.
Decide where to invest in quality
Most customers see the doors first, but the cabinet construction, fittings and installation matter just as much. Bedroom furniture is opened, closed and cleaned every day. Well-made cabinets, reliable hinges and properly aligned drawers help it stay quiet, solid and attractive over time.
Door style should suit both the property and the atmosphere you want to create. Shaker-style doors bring definition and work well in period and contemporary homes. Flat, handleless fronts offer a cleaner, more modern look. A painted finish gives flexibility and softness, while wood-effect finishes can add warmth and texture with straightforward upkeep.
There is no single best material or finish. High-gloss doors can reflect light in a compact room, but fingerprints may show more readily. Dark colours can look refined and dramatic, particularly in a larger bedroom with good daylight, but pale tones often make a restricted space feel more open. Matt finishes are forgiving in everyday family homes, while a painted finish can be a strong choice for those who want a more tailored appearance.
Ask to see samples in your own room if possible. The same colour can look quite different under north-facing light, warm bedside lamps and bright morning sun. Consider how the finish will sit alongside flooring, wall colours, curtains and the bed, rather than choosing it in isolation.
Do not overlook the inside
The interior should be hard-wearing, cleanly finished and easy to maintain. Shelves need suitable support for the weight they will carry, and hanging rails should feel secure rather than decorative. Soft-close hinges and drawer runners are often expected in quality fitted furniture, but it is still sensible to check what is included in the specification.
Lighting can also improve the experience. Internal wardrobe lighting is useful in deeper cabinets and on darker winter mornings. It should be positioned to illuminate clothing without creating glare, with practical switching that works when you need it.
Plan around awkward spaces with purpose
Sloping ceilings, chimney breasts and alcoves are often the reason homeowners consider fitted furniture in the first place. Standard furniture leaves gaps around these features, where dust gathers and useful storage is lost. Made-to-measure cabinetry can follow the roofline, fit neatly into recesses and make a difficult wall look intentional.
That said, filling every irregular space is not always the answer. The lowest section beneath a slope may be better as drawers, low cupboards or open shelving than a full wardrobe you cannot comfortably use. A good designer will explain what is practical at each height, rather than forcing maximum capacity into every inch.
Consider the whole bedroom composition. A fitted headboard wall with bedside cupboards can bring order to a room where bedside furniture currently floats awkwardly. A window seat may offer storage and a useful place to sit, provided it does not obstruct heating or access. In a loft room, furniture designed around eaves can turn a compromised space into a comfortable main bedroom.
Compare like for like when reviewing quotations
A fitted bedroom quotation should be clear about what is being supplied and who is responsible for each stage. The lowest initial figure may not include removal of existing furniture, alterations to electrics, decorating, flooring repairs, building work or installation. A lower price can become less attractive once essential work is added later.
Ask about cabinet construction, door and drawer hardware, internal fittings, end panels, lighting, handles, delivery and fitting. Confirm whether the furniture is made to standard sizes or manufactured specifically for your room. Bespoke manufacture is particularly valuable where walls are out of square, ceilings vary in height or you need a precise solution around existing features.
It is also worth asking who will survey the room, manage the work and resolve issues if they arise. A bedroom installation can involve more than cabinetry, especially during a wider renovation. Clear responsibility and good communication protect your time as well as your budget.
For homeowners in Poole, Bournemouth and the surrounding Dorset area, Hale & Murray combines design advice, in-house manufacture and installation, so the people planning the furniture understand how it will be made and fitted. That continuity is reassuring when a project needs detailed coordination rather than an off-the-shelf solution.
Use a design consultation to test the details
A consultation should help you make decisions, not pressure you into making them quickly. Bring room measurements, photographs, a simple floor plan and a realistic view of your budget. If there are features you want to keep, such as a favourite bedframe or existing flooring, mention them at the outset.
Use the meeting to ask practical questions. Where will the bedside charging points go? Can the wardrobes be fitted around an uneven ceiling? Which doors will open at the same time? What happens to the existing furniture? How long will manufacture and installation take? The answers reveal whether the proposed design has been considered as a working room, not just a set of attractive elevations.
The best fitted bedroom furniture does not draw attention to itself every morning. It gives you space to get ready, keeps clutter out of sight and makes the room feel properly yours. Take the time to plan it around your habits, and you will have a bedroom that remains useful long after the initial excitement of a renovation has passed.