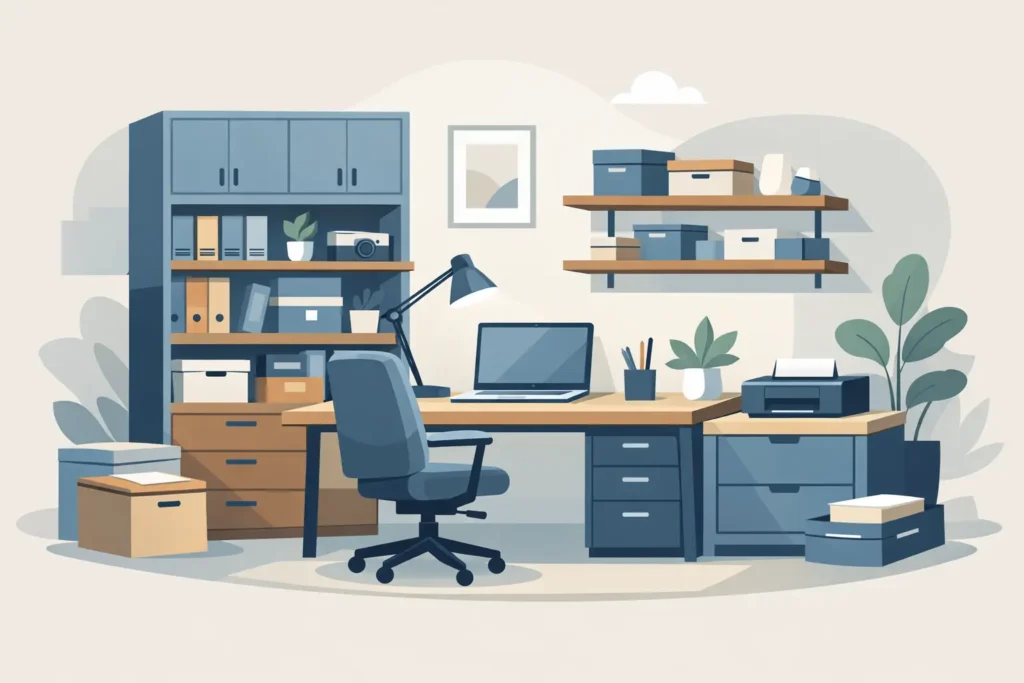
A home office rarely becomes untidy because someone owns too much. More often, it is because the desk has been asked to hold everything: a laptop, charging leads, paperwork, printer, stationery and the everyday items that have nowhere else to go. Learning how to design home office storage starts with giving each part of your working day a proper place, rather than simply adding more shelves.
The best solution should make the room easier to work in and easier to live with. That matters particularly when an office shares space with a spare bedroom, dining area or lounge. Well-planned fitted storage can keep professional equipment close at hand while allowing the room to feel calm once the working day is over.
Start with the way you actually work
Before thinking about finishes, measure what needs to be stored and consider how often you use it. A person who works mainly from a laptop has different requirements from someone who handles paper files, uses two screens or needs space for specialist equipment. Storage that looks impressive but does not support your routine soon becomes wasted space.
Separate belongings into three groups: items used every day, items used weekly and items that only need occasional access. Daily essentials should sit within easy reach of your chair, ideally without filling the worktop. Less frequently used items can go into higher cupboards, deeper drawers or closed units elsewhere in the room.
It is also worth being honest about what belongs in the office. Household paperwork, children’s craft materials and spare cables can easily take over. If they must share the room, give them their own clearly defined cupboard or drawer rather than allowing them to spill into your work storage.
Take a proper inventory before designing
A simple inventory avoids a common mistake: choosing standard drawers before knowing what must fit inside them. Measure file folders, lever-arch files, a printer, a shredder, monitor arms and any equipment that needs ventilation. Note where power sockets, radiators, windows, doors and skirting boards are positioned too.
This information informs the design from the outset. For example, a printer cupboard needs enough depth for the machine, room to load paper and a route for cables. A filing drawer must be sized for the filing system you use, not for a generic folder. Bespoke furniture earns its place where standard sizes leave awkward gaps or force compromises.
How to design home office storage in zones
Thinking in zones makes even a compact office feel more ordered. Rather than placing furniture wherever it fits, plan each area around a clear purpose.
The working zone is the desk and the storage immediately around it. Keep this area focused on active tasks: laptop, screens, notebook, pens, current files and chargers. A shallow drawer unit, a slim cabinet beside the desk or integrated drawers beneath a worktop can keep these essentials accessible without creating visual clutter.
The reference zone is for documents, books and materials that you need regularly but not constantly. Open shelving can work well here, especially for attractive books or labelled boxes, but it requires discipline. If visual calm is more important, use cupboards with adjustable shelves. Doors also protect paperwork from dust and allow the office to look more like a considered room than a workplace at the end of the day.
The archive zone is for completed projects, tax records, old files and spare supplies. This storage can sit higher, lower or further from the desk because it does not need daily access. Full-height cabinetry is particularly useful in smaller rooms, making use of vertical space that freestanding furniture often leaves unused.
Finally, plan a technology zone. Routers, printers, charging points and cables all need a home, but they should not dictate the appearance of the room. A ventilated cabinet, discreet cable ports and accessible power points help keep equipment usable without leaving a tangle of leads on show.
Use depth carefully, not just height
Deep cupboards can hold a great deal, but they can also become places where items disappear. In a narrow room, a run of 600mm-deep units may make circulation uncomfortable and block light. Shallow storage, often around 250mm to 350mm deep, is enough for books, paperwork and many office supplies while preserving valuable floor area.
Where depth is needed, such as for filing or a printer, confine it to the right location rather than making every cabinet equally large. This creates a more balanced elevation and a room that feels less heavy. A fitted desk can also be designed at the right depth for your screen setup, with enough room to work comfortably without dominating the space.
Height deserves the same consideration. Tall cabinetry provides excellent capacity, yet a wall of full-height doors can feel imposing in a small or poorly lit room. Combining taller units with a lower desk run, open shelving or a display niche can make the arrangement feel lighter. The right approach depends on the room’s proportions, natural light and whether the office is used solely for work.
Leave space for legs, movement and light
Storage should support good ergonomics rather than compete with them. Avoid filling the space beneath the desk with cupboards if it restricts legroom or prevents you from sitting at the correct height. Aim for clear movement around the chair and check that drawer fronts can open fully without striking another piece of furniture.
If the desk faces a window, consider glare on screens as well as the view. Side-on daylight is often easier to manage. Furniture positioned around the window can provide storage without sacrificing the natural light that makes a home office more pleasant to use.
Choose open and closed storage for different jobs
Open shelves are useful, but they are not automatically the most practical answer. They make books, samples and a few personal objects easy to reach, and they can soften a larger fitted scheme. However, shelves also put every cable, file and mismatched folder on display.
Closed storage is generally better for the bulk of office contents. Handleless doors or carefully chosen handles can help cabinetry sit comfortably within a bedroom or lounge setting. Internally, adjustable shelving gives flexibility as your needs change, while drawers are often more practical than low cupboards because their contents are easier to see.
A combination tends to work best: closed cabinetry for paperwork and equipment, a small number of open shelves for items used often or worth displaying, and a clear desktop reserved for the work in hand. This balance prevents the room from feeling either clinical or cluttered.
Plan for cables, power and future changes
Technology is one of the quickest ways for a carefully designed office to look untidy. Build cable management into the design rather than treating it as an afterthought. Cable grommets in the worktop, a concealed channel behind the desk and dedicated routes between cabinets keep leads controlled and make maintenance simpler.
Do not hide equipment so thoroughly that it becomes difficult to use. Printers need access, routers need airflow and sockets must remain reachable. It is sensible to allow spare capacity for an extra monitor, a new docking station or a change in working arrangements. A home office should serve you for years, not only for the devices you own this month.
Make the office part of the home
A fitted home office should suit the character of the rest of the property. The furniture does not need to match every room exactly, but a considered choice of colour, door style, handles and worktop can make it feel intentional. In a period property, a more traditional painted finish may sit naturally alongside existing joinery. In a newer home, simpler slab doors and integrated detailing may be a better fit.
Practical finishes matter as much as appearance. A durable worktop is useful for daily keyboard use and occasional paperwork, while easy-clean cabinet finishes are welcome in a family home. If the office doubles as a guest room, concealed storage and a tidier visual line may take priority over having every item instantly visible.
A home visit and detailed design discussion can reveal opportunities that are difficult to spot from measurements alone: unused alcoves, awkward eaves, a chimney breast, uneven walls or the potential for storage around a window. Hale & Murray designs, manufactures and installs fitted home office furniture to suit individual rooms and routines, with the reassurance of a local team managing the detail from design through to fitting.
The most successful office storage does not make you think about storage at all. It keeps your tools where you need them, clears the room when work is finished and gives you a space that feels ready for tomorrow.