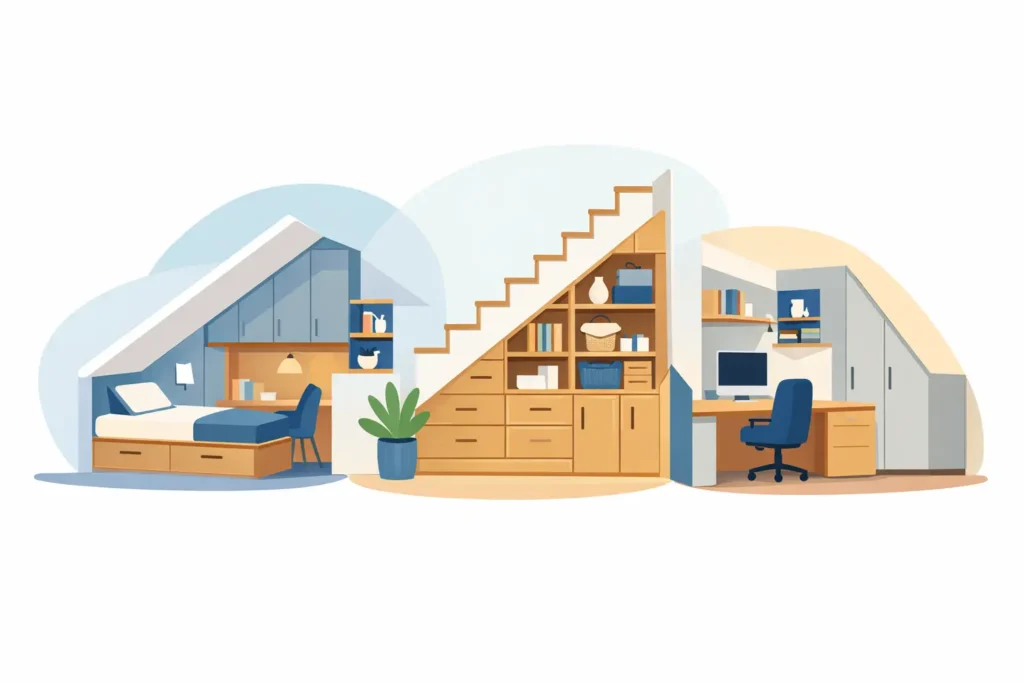
An alcove that is too shallow for a wardrobe, a loft room with a sloping ceiling, the dead space under the stairs that becomes a dumping ground – most homes have at least one area that never seems to work properly. This is exactly where fitted furniture for awkward spaces makes the biggest difference. Instead of forcing standard pieces into places they were never designed for, a made-to-measure approach turns overlooked areas into useful, well-finished parts of the home.
The real value is not just that it fits. It is that the room starts to feel settled. Storage is where you need it, proportions look right, and the whole space works with the shape of the property rather than against it.
Why awkward spaces usually defeat off-the-shelf furniture
Most ready-made furniture is built around standard widths, heights and depths. That keeps manufacturing simple, but homes are rarely standard. Period properties often come with chimney breasts, uneven walls and alcoves. Newer homes can have compact box rooms, tight landings and restricted layouts where every centimetre matters.
The usual compromise is easy to spot. A wardrobe leaves an unusable gap at one side. A desk is either too deep for the room or too small to be practical. Shelving stops short of the ceiling, collecting dust above and wasting vertical storage. What looks cheaper at first often becomes frustrating to live with.
Fitted furniture removes those compromises because it is designed around the exact dimensions of the room and the way the household uses it. That matters in bedrooms and home offices, but it matters just as much in lounges, bathrooms and hallways where clutter builds up quickly.
Where fitted furniture for awkward spaces works best
Some problem areas come up again and again, and each one needs a slightly different design response.
Alcoves and chimney breast recesses
Alcoves are one of the clearest examples of space that should be useful but often ends up underused. Freestanding units rarely sit neatly within the recess, and even when the width is close, skirting boards, sockets and uneven walls can spoil the fit.
Bespoke cabinetry can follow the true line of the room, creating storage that feels built in rather than squeezed in. In a lounge, that might mean lower cupboards with shelving above. In a bedroom, it could mean full-height wardrobes either side of a chimney breast, giving you far more usable storage than separate units ever could.
Sloping ceilings and loft rooms
Loft conversions and top-floor rooms often have charm, but they can be difficult to furnish. The lower eaves areas are especially awkward. A standard wardrobe is too tall, while shorter furniture leaves a lot of the footprint wasted.
This is where custom wardrobes, drawers and low-level cupboards come into their own. The furniture can follow the roofline, making practical use of areas that would otherwise sit empty. It is not always about filling every inch. Sometimes a lower run of fitted storage gives a much better result than trying to force full-height units into a room that cannot take them.
Under-stairs spaces
The space beneath a staircase often becomes a holding area for shoes, bags, coats and items with no proper home. Because the depth and height change across the run, standard storage does little to solve the problem.
Well-designed under-stairs furniture can create a tidy combination of cupboards, pull-out storage, shelves or even a compact work area. The best solution depends on what the household genuinely needs. There is no point creating beautiful cabinetry if what the family actually requires is easier access for coats, school bags or cleaning equipment.
Narrow bedrooms and box rooms
Small bedrooms are often let down by furniture that dominates the room. Beds, wardrobes and chests of drawers compete for limited floor space, making the room feel tighter than it already is.
Fitted bedroom furniture can reduce that pressure by using the full height of the room and shaping storage around doors, windows and corners. A shallower unit in the right place may be more useful than a deeper one that interrupts circulation. Good design is often about restraint as much as capacity.
Home offices in spare corners
More people now need a place to work at home, but not everyone has a dedicated study. A landing end, a recess in the lounge or an unused bedroom corner may need to double as a workspace.
A bespoke desk and storage arrangement can make that possible without the room feeling overtaken by office furniture. Cable management, printer storage and shelving for paperwork all matter here. If they are not planned in at the start, the area quickly starts to look untidy.
What makes a fitted solution genuinely successful
Good fitted furniture is not simply cut to size. The best results come from balancing appearance, access and daily practicality.
Storage needs to suit what you are putting in it. Hanging rails, drawers, shelves and internal dividers should reflect the household rather than follow a generic layout. A wardrobe for someone with long coats and dresses needs different proportions from one built mainly for folded clothes. A media unit has to allow for ventilation and cable access, not just look neat from the front.
Finish matters too. When furniture is designed as part of the room, it should feel coherent with the property and the rest of the interior. That may mean painted finishes for a classic look, woodgrain textures for warmth, or simpler contemporary doors where a cleaner line suits the home better. Handles, lighting and worktops can all change the character of the finished piece.
It is also worth being realistic about trade-offs. Using every available corner for storage sounds appealing, but overfilling a small room can make it feel heavy. Sometimes the right answer is to leave breathing space, keep lines simple and prioritise the areas that will make the biggest practical difference.
Why measuring alone is not enough
Many awkward spaces look straightforward until proper surveying begins. Walls can be out of square, floors can fall away, and older homes in particular often have small inconsistencies that only become obvious during installation.
That is why design, manufacture and fitting work best when they are treated as one connected process. Accurate home visits, careful planning and in-house production allow adjustments to be made with the realities of the room in mind. It also helps avoid the common problem of furniture arriving on site that technically matches a plan but not the actual property.
For homeowners, this joined-up approach tends to mean fewer surprises. Timelines are clearer, details are checked earlier, and the person designing the furniture is thinking not just about how it will look in a brochure, but how it will be built and installed in a real home.
A better long-term investment than repeated compromises
There is no avoiding the fact that bespoke furniture is an investment. It will usually cost more than buying a standard unit from a chain store. The question is whether the result solves the problem properly and continues to work well over time.
In awkward spaces, the answer is often yes. You gain storage that would otherwise be lost, the room tends to look more finished, and there is less temptation to replace makeshift furniture a few years later. Quality materials and proper installation also make a difference to longevity, particularly in busy family homes where furniture is used hard every day.
For many Dorset homeowners, that long-term view is exactly why a local bespoke service makes sense. A company such as Hale & Murray can design around the quirks of the property, manufacture to suit and take responsibility through installation, which is very different from trying to piece the job together from separate suppliers.
Choosing the right fitted furniture for awkward spaces
If you are considering fitted furniture for awkward spaces, start with the problem rather than the product. Ask what is not working now. Is it lack of storage, poor layout, wasted height, visual clutter, or all four at once? The answer should shape the design.
It also helps to think about how the room may change. A child’s bedroom may later become a guest room. A spare corner used for home working today might need to return to general living space in future. Flexible internal layouts and sensible proportions can protect your investment.
Most of all, choose a solution that feels considered. Awkward spaces rarely need gimmicks. They need careful design, accurate manufacture and a finish that belongs in the home. When those elements come together, the areas you once worked around can become some of the most useful parts of the house.
A difficult room does not have to stay difficult. With the right fitted approach, it can start pulling its weight every day.