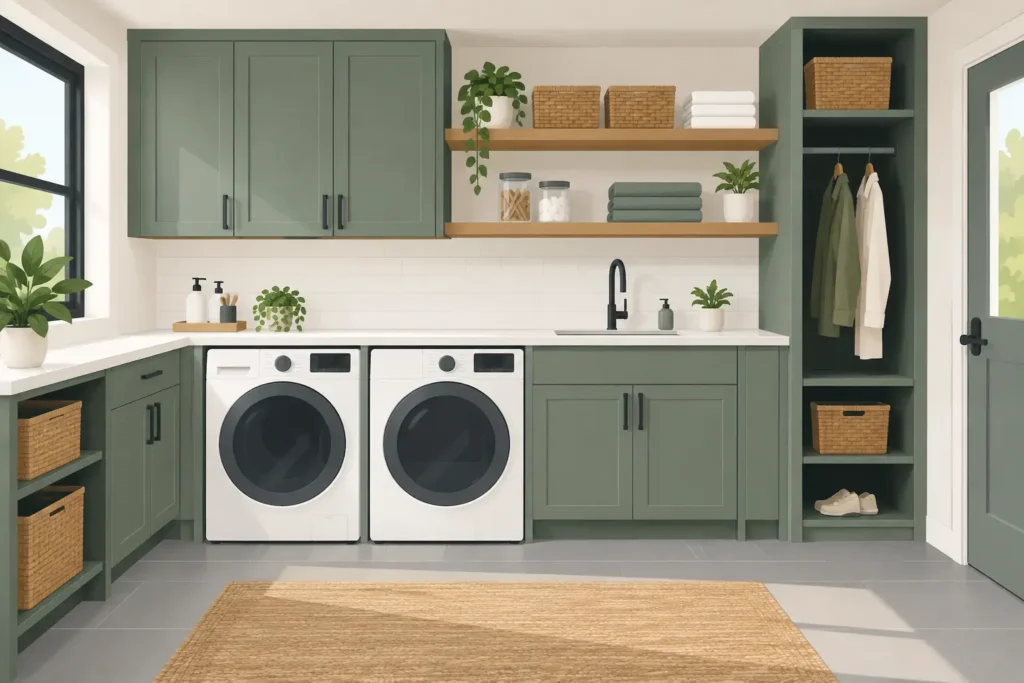
The utility room is often where a well-run home quietly succeeds or fails. When you plan utility rooms around real household routines rather than a neat showroom image, laundry is easier to manage, outdoor kit has a proper home and the kitchen remains clear of everyday clutter. The best schemes make space for the jobs nobody sees, while looking considered enough to feel like part of the home.
For Dorset households, that might mean somewhere to deal with sandy shoes after a walk, dry school uniforms, store cleaning supplies safely or keep pet essentials out of sight. The right layout depends on the room, your appliances and how your family lives, but good planning always starts with the practical work.
Start by mapping what the room must do
Before choosing cabinet colours or handles, think honestly about what enters and leaves the utility room in an average week. Is it primarily a laundry space? Does it need to serve as a boot room, a pet-care area, a pantry extension or a place for household recycling? A compact room can do several of these jobs, but it needs a clear order of priority.
Walk through the routine from start to finish. Dirty laundry needs a place to land, be sorted, washed, dried, folded and put away. Coats, bags and muddy footwear need accessible storage close to the door. Cleaning products should be stored away from children, while bulky items such as an ironing board, vacuum or clothes airer need more than an awkward gap beside a cupboard.
This exercise highlights where standard units can fall short. Bespoke fitted furniture can use an alcove, sloping ceiling or narrow return wall that might otherwise be wasted, giving every item a sensible place without making the room feel crowded.
Plan utility rooms around a workable laundry flow
A utility room should reduce steps, not create them. Position laundry baskets or pull-out hampers close to the washing machine, with a worktop directly above or beside the appliances for sorting and folding. If room permits, placing the washing machine and tumble dryer side by side beneath a continuous worktop creates a useful, uninterrupted surface.
Stacking appliances can free valuable floor space in a small room, particularly where tall storage is also needed. However, this arrangement is not right for every household. You lose the folding surface above the machines, and the dryer must be comfortable and safe for the people using it most. A taller cabinet housing can make the arrangement look purposeful, while allowing space for ventilation and access.
Drying is another early decision, not an afterthought. Some homes need a dedicated airing cupboard, wall-mounted drying rails or room for a freestanding airer. Others rely on a tumble dryer but still benefit from a discreet rail for shirts and delicate items. Planning this from the outset avoids a finished room that is constantly obstructed by wet washing.
Allow for plumbing, ventilation and access
Appliances need more than a cabinet opening. Washing machines require suitable water supply, waste connections and accessible isolation valves. Tumble dryers, especially vented models, need correct ventilation, while condenser and heat-pump dryers still need adequate airflow around them. A qualified installer can assess the practical requirements before furniture is made.
Leave enough room to pull appliances forward for maintenance or replacement. It is tempting to make every gap exact, but a few millimetres of tolerance, removable plinths and sensible service access can save considerable disruption later. This is one of the benefits of a full design-and-installation service: cabinetry, plumbing, electrics and building work can be considered together rather than dealt with in separate stages.
Give storage a job, not just a shelf
The most useful utility-room storage is specific. Tall cupboards are ideal for brooms, mops, an ironing board and cleaning equipment, particularly when fitted with internal racks or adjustable shelving. Deep drawers can hold laundry products, spare cloths and household paperwork more efficiently than low cupboards, where small items tend to disappear at the back.
A full-height unit is also a sensible home for a boiler or water softener where required, but this needs careful planning around servicing, ventilation and manufacturer guidance. The furniture should make the equipment less intrusive without preventing an engineer from reaching it.
Think about the height of each item. Everyday detergent and pegs should be easy to reach. Chemicals may need a higher cupboard or child-safe storage. Frequently used pet food is better in a pull-out drawer than at the back of a base unit. A shallow cupboard can be more valuable than a deep one when it stops smaller items becoming lost.
For families, separate laundry hampers can make sorting simpler. For smaller households, one generous pull-out basket may be all that is needed. There is no benefit in filling a room with clever features that do not match your habits. The aim is furniture that earns its space every day.
Make room for the entrance side of the utility
Where the utility room is used as a back-door entrance, it should cope with the mess that comes with it. A bench is helpful for removing shoes, while hooks, open cubbies or a tall coat cupboard prevent jackets and bags gathering on kitchen chairs. If children use the entrance independently, lower hooks and labelled baskets can make a noticeable difference to the morning rush.
Flooring must suit this role. Choose a durable, easy-clean finish that can handle damp footwear, pet paws and the occasional dropped washing basket. If possible, include a washable mat area inside the door. A small sink can also be worthwhile for rinsing muddy boots, filling a bucket or dealing with hand-wash items, although it takes worktop and storage space. Whether it is essential depends on how the room is used.
Choose finishes that can cope with daily use
Utility rooms experience moisture, heat, detergents and knocks, so materials should be selected for resilience as well as appearance. A practical worktop with a sealed, wipe-clean surface is usually a sound choice. It should tolerate damp laundry baskets and cleaning tasks without demanding delicate treatment.
Cabinet fronts should be durable and easy to clean, especially near appliances and sinks. Lighter finishes can make a small room feel more open, while deeper colours can be forgiving in an entrance-led space. Matching the kitchen is one option, but it is not the only one. A utility room can have its own character while still feeling connected to the rest of the home.
Good lighting matters too. Ceiling lighting gives general illumination, but task lighting over the worktop makes sorting and folding easier. If the room has limited natural light, avoid dark finishes everywhere. A balanced combination of practical lighting, reflective surfaces and well-planned storage will make it more pleasant to use.
Measure the room, then question the assumptions
A plan on paper can look generous until doors, drawers and appliance lids begin to open. Measure walls, ceiling heights, windows, radiators, pipework, metres and door swings accurately. Note where appliances will sit, then check their manufacturer dimensions rather than relying on a standard cabinet size.
Also consider circulation. You need enough clear floor space to load the washing machine, open drawers and pass through the room without blocking someone else. In a narrow utility, pocket doors or outward-opening doors may improve the layout, though structural and practical considerations need checking first.
This is where a home visit is particularly valuable. A designer can spot opportunities that are easy to miss, such as using a recess for tall storage, extending cabinetry around an awkward corner or fitting a worktop across appliances at a more comfortable height. At Hale & Murray, furniture is made in-house, allowing the design to respond to the room rather than forcing the room to fit a limited range of unit sizes.
Budget for the parts you cannot see
Cabinetry and worktops are the visible elements, but a reliable utility room also depends on the work behind them. Moving plumbing, adding sockets, improving ventilation, altering drainage or replastering walls may be necessary to achieve the layout you want. These items should be discussed early, particularly in older properties where services are not always where they appear to be.
It can be worth investing in the elements that affect daily use most: a properly sized worktop, useful tall storage, quality hinges and drawers, and a layout that gives appliances room to operate. Decorative extras can be added later; an inconvenient plumbing position or inaccessible boiler cannot be solved with a new handle.
A utility room does not need to be large to be genuinely hard-working. Give it a clear purpose, make every cabinet answer a real need and allow the practical details to guide the design. The result is a calmer home, with the everyday jobs kept in their proper place.