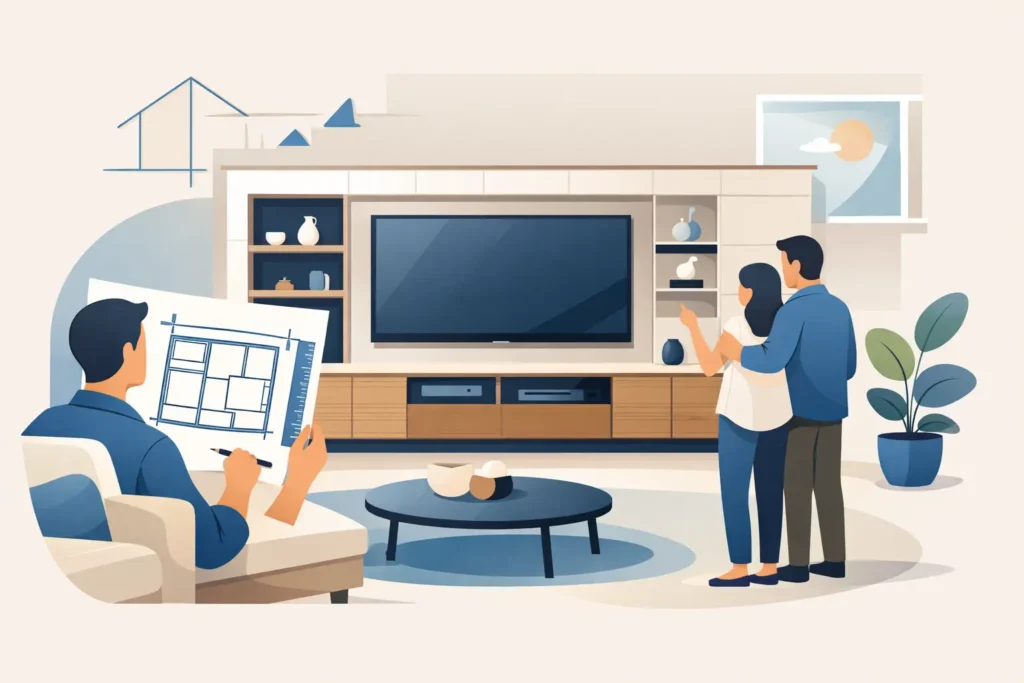
A television on a stand can make even a well-furnished lounge feel unfinished. Cables gather, speakers compete for space and the wall behind the screen is left doing very little. A made to measure media wall turns that area into purposeful furniture: a considered home for your TV, sound equipment, books, family photographs and the everyday items that otherwise have nowhere to go.
The difference lies in the measurement and the planning. Rather than choosing a standard unit and hoping it works, bespoke fitted furniture is designed around your room, your preferred television size and the way your household uses the space. The result can be understated and architectural or warm and characterful, but it should always look at home in the property.
What a made to measure media wall can include
A media wall is often described as a TV feature wall, but it can be much more useful than a screen set into panelling. Built-in cabinetry at floor level gives you enclosed storage for games consoles, remotes, routers and board games. Open shelving can display books and personal pieces, while side cupboards can bring order to a living room that has gradually become a family hub.
The television may sit within a recessed section, be mounted against a finished back panel or be integrated into a wider arrangement of cupboards and shelves. Some homeowners prefer a symmetrical design, with matching storage either side. Others need the design to respond to a chimney breast, an alcove, a sloping ceiling or an awkward corner. This is where made-to-measure manufacture earns its place: the furniture follows the room rather than forcing the room to follow the furniture.
A fireplace can also be incorporated, provided the layout, ventilation requirements and clearances are properly considered. An electric fire is a popular choice for a lounge because it offers atmosphere without changing the wider heating system. It does, however, need to be planned alongside the TV position, the available depth and access for future servicing.
Start with the room, not the television
It is tempting to begin with the largest possible screen. In practice, the most successful media walls begin with the room dimensions, seating position and sightlines. A very large TV can dominate a compact lounge, while a screen mounted too high becomes uncomfortable to watch during an evening film or a weekend match.
Think about where people naturally sit and whether the wall is viewed straight on or at an angle. Consider the distance from the sofa, the height of the seat cushions and whether children will use the room too. A good design allows the screen to feel central without making it the only thing the room has to offer.
The proportions of the cabinetry matter just as much. Tall units can add welcome storage in a room with limited space, but they need enough breathing room around them. Deep cabinets are useful for larger equipment, yet a shallow wall can often be more elegant where circulation is tight. During a home visit, accurate site measurement makes these decisions far easier and avoids surprises when installation day arrives.
Keep equipment accessible
A clean-looking wall should not mean inaccessible equipment. Sky boxes, games consoles, broadband hubs and amplifiers all need consideration. Cupboards may require ventilation, cable routes and, in some cases, doors that allow remote signals to pass through. Access panels can be discreetly built in so that a cable can be changed or a device restarted without removing fitted furniture.
This is also the point to decide whether speakers will be visible, housed within the furniture or wall-mounted elsewhere. Soundbars need a clear position that does not block the screen, while larger audio systems may influence cabinet depth and shelf spacing. Planning these practical details early prevents a finished wall from being spoiled by trailing leads and last-minute extensions.
Choose a finish that belongs in your home
A media wall does not need to be dark, dramatic or fitted with an electric fire to make an impact. The right finish depends on the character of the room and the feeling you want to create. Painted cabinetry can match existing joinery or introduce a gentle contrast. Timber textures add warmth, while a carefully chosen feature panel can give the television a defined setting without making the wall overly busy.
For many Dorset homes, the best approach is one that works with the rest of the interior. A contemporary new-build may suit handleless doors, simple shadow gaps and a calm, painted finish. A period property may call for framed doors, moulded details or a softer palette that respects the room’s original features. In an open-plan kitchen and living area, repeating a cabinet colour or timber accent can help the spaces feel connected.
Open shelving deserves restraint. A few well-lit shelves can make a wall feel personal and lighter than a bank of cupboards. Too many, however, can become a display of cables, paperwork and objects that are difficult to keep orderly. If you prefer a quieter look, use closed storage for the practical items and reserve one or two open sections for the things you genuinely enjoy seeing.
Lighting should support, not distract
Integrated lighting can give a media wall depth after dark, particularly within shelving or beneath a floating cabinet. Warm, dimmable lighting is generally more comfortable in a lounge than bright, cool illumination. The aim is to create a relaxed background, not reflections across the television screen.
Lighting positions should be agreed before manufacture, along with the location of sockets and switches. This is especially valuable where the project includes electrical work, plastering or decorating. A coordinated installation protects the finish of the furniture and keeps responsibility clear across the different trades involved.
Why bespoke manufacture makes a practical difference
Off-the-shelf furniture can be a sensible solution for a temporary room or a straightforward wall. It is less suitable where there are uneven walls, restricted access, unusual dimensions or a particular finish to match. Standard sizes also tend to leave fillers, gaps and compromises that become more obvious once a television is mounted in the centre.
With a bespoke media wall, cabinet widths, depths and heights can be set specifically for the space. Shelves can be sized for the items you own, not just for a catalogue image. Doors can be selected to suit your preferred style, and the internal layout can include drawers, adjustable shelving or dedicated compartments where they will be most useful.
There is a cost difference, and it is worth being direct about that. A custom-built installation is an investment because it includes design time, materials, manufacture and skilled fitting. Its value is strongest when the furniture solves real problems in the room, lasts well and removes the need to buy several separate pieces that never quite work together. For homeowners planning to stay in their property, that long-term fit is often the deciding factor.
At Hale & Murray, furniture is made in-house and planned as part of the wider project, from the first design discussion through to installation. That level of control is particularly helpful when a media wall includes fitted lounge furniture, electrical preparation, decorating or alterations to the room around it.
Questions to settle before the design is finalised
Before approving a layout, make sure there is a clear answer to a few practical points. Confirm the exact TV model or at least its dimensions, as screen sizes vary beyond the advertised diagonal measurement. Decide what equipment needs to be stored, which items must remain easy to reach and whether you may change your sound system in the next few years.
It is also sensible to consider future flexibility. A recess built precisely for one television can look excellent, but it may limit replacement options later. Leaving measured tolerance around the screen or choosing a panel-mounted approach can make future upgrades simpler. The right choice depends on whether a crisp, built-in look or maximum adaptability matters more to you.
Finally, be honest about storage. If the wall needs to house children’s toys, paperwork, blankets and technology, build enough closed cabinetry into the plan from the outset. A media wall works hardest when it brings calm to the room, not when it simply gives the television a smarter backdrop.
Bring photographs of your lounge, rough room measurements and a note of the equipment you use to a design consultation. Those small details give a designer the information needed to create furniture that feels considered from the first evening you switch it on.