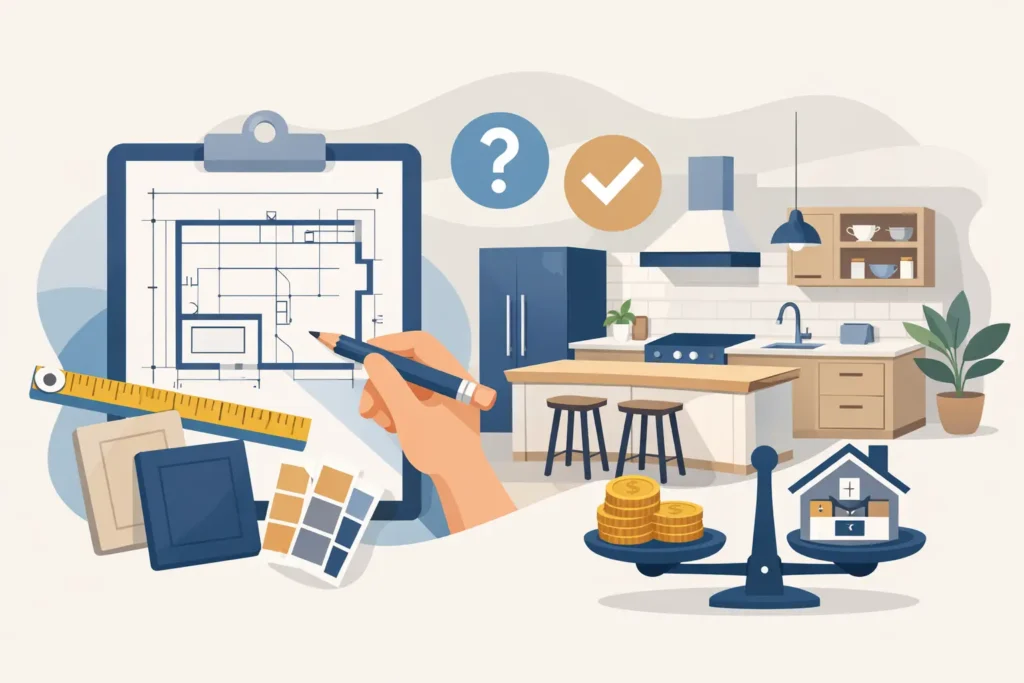
A kitchen can look generous on a plan yet feel awkward once real life moves in. A boiler cupboard steals a corner, a sloping ceiling limits wall units, and the gap beside a standard cabinet becomes a permanent home for dust. So, what is a made to measure kitchen? It is a kitchen designed and built around the exact dimensions, layout and practical demands of your home, rather than assembled from a fixed range of standard-sized units.
For homeowners investing in a long-term renovation, that difference is more than cosmetic. It affects how much storage you gain, how comfortably you move around the room and how well the finished kitchen stands up to daily family life.
What does made to measure mean in a kitchen?
A made to measure kitchen begins with your room, not a catalogue grid. The designer takes detailed measurements and considers every feature that influences the layout: walls that are not quite square, ceiling heights, windows, doors, pipework, appliances and architectural details.
Cabinets, doors and panels are then produced to suit those measurements. This allows the furniture to follow the room accurately, using available space rather than disguising unused gaps with filler panels wherever possible. A tall larder can be made to fit beneath a bulkhead, for example, while base units can be sized to create a more useful run along an uneven wall.
The term is sometimes used loosely, so it is worth asking exactly what a supplier means. Some kitchens are based on standard factory cabinet sizes with a choice of trims and end panels. That may be a good solution for a straightforward room and a tighter budget. A truly made to measure kitchen gives the manufacturer greater freedom to alter cabinet widths, depths, heights and internal arrangements for the property and the people using it.
How is a made to measure kitchen different from a standard fitted kitchen?
Standard fitted kitchens are designed around a set collection of cabinet sizes. Designers can often achieve an attractive, practical result by combining those sizes carefully. They are widely available, and for a regular-shaped kitchen with uncomplicated requirements, they can offer good value.
The compromise tends to appear at the edges. You may have a narrow leftover gap, a unit that is slightly too deep for a walkway, or storage that does not quite suit the way you cook. A made to measure approach is particularly valuable where every centimetre counts or where the room has features that standard units cannot comfortably accommodate.
It also gives more scope for a kitchen to feel integrated with the rest of the home. Matching furniture can continue into a utility area, dining space or home office, with consistent door styles, finishes and proportions. This is useful in open-plan homes, where the kitchen is seen as part of the living area rather than as a separate practical room.
Made to measure does not automatically mean that every element is handmade from scratch, nor does it mean a kitchen has to be ornate. The result can be traditional, contemporary or deliberately understated. The point is that the furniture is made to suit you and your room, rather than asking your room to suit the furniture.
The design process should start with how you live
Good kitchen design is not simply about choosing cabinet colours and worktops. Before drawings are finalised, a designer should understand how the household uses the space. Do you cook together most evenings? Is a large breakfast cupboard more useful than another drawer bank? Do school bags, pet food or recycling need a dedicated place? Would a lower worktop or a seated preparation area make the room easier to use?
These conversations shape the detail. A keen cook may prioritise deep pan drawers near the hob, a tall pantry and clear preparation space. A busy family may value a hard-wearing finish, a utility zone and storage that children can reach independently. For a downsizer, ease of access and reduced bending may matter more than having the maximum number of cupboards.
A home visit is especially useful at this stage. Measurements matter, but so do sightlines, natural light, the direction doors open and the route between the sink, hob and fridge. Seeing the property allows a designer to identify issues early, before furniture is ordered or building work begins.
Storage can be designed around real belongings
One of the strongest reasons to choose made to measure furniture is the ability to make storage purposeful. Instead of filling cabinets with generic shelves, internal layouts can be planned for drawers, waste separation, trays, small appliances and awkward items that usually end up on worktops.
This does not mean adding mechanisms for their own sake. Pull-out storage and clever inserts can be useful, but they add cost and should earn their place. Often, a well-proportioned drawer or a properly planned cupboard is the most reliable answer. The best solution depends on what you own and how you prefer to use it.
What are the main benefits?
The immediate benefit is fit. Furniture made for the room can make a compact kitchen feel calmer and a large kitchen feel more deliberate. Sightlines are cleaner, storage is easier to access and the room is less likely to be defined by empty spaces or awkward compromises.
There is also a quality benefit when the kitchen is manufactured by a specialist who remains accountable for the design and installation. Materials, construction methods, doors, worktops and finishing details can be considered as one project rather than sourced through several disconnected suppliers.
For households planning to stay in their property, flexibility is equally important. You can choose the balance between drawers and cupboards, the height of units, the look of the doors and the practical finish of the work surfaces. If a particular part of the kitchen needs attention in future, a local maker may also be better placed to help with replacement doors, worktops or additional matching furniture.
What should you consider before choosing one?
A made to measure kitchen is an investment, so it is sensible to compare more than the headline price. Bespoke manufacture, design time and skilled installation generally cost more than an off-the-shelf range. The value lies in whether the added fit, durability and service will make a meaningful difference to your home.
It is also important to establish who is responsible for each part of the work. Kitchen projects often involve electrics, plumbing, plastering, flooring, tiling and building alterations. A clear project plan, defined responsibilities and a realistic installation sequence help prevent avoidable delays and misunderstandings.
Ask to see examples of completed work and inspect cabinet construction, door finishes and fitting details in person where possible. A showroom visit can help you judge colours and textures properly, but it should be supported by a careful survey at home. Look for a company that is happy to explain what is included, how it manufactures its furniture and what happens if an issue needs resolving after installation.
Made to measure is not always the right answer
If you are refreshing a rental property, working to a strict short-term budget or have a simple room that standard units fit well, a conventional fitted kitchen may be the sensible choice. Good design still matters, whatever route you take.
Made to measure becomes more compelling when the room is unusual, storage is a persistent frustration or you want a kitchen that will serve the household for many years. It is also a strong option when you would rather have one experienced team coordinate the design, manufacture and fitting than manage separate trades yourself.
Choosing a local kitchen specialist
With a local designer and manufacturer, you should expect personal advice and clear accountability from first conversation to final fitting. At Hale & Murray, furniture is made in-house and projects are planned around the individual home, with support available across the wider work involved in creating a finished kitchen.
The most useful first step is to gather a few photographs, rough room dimensions and a frank list of what does not work in your current kitchen. Bring those practical frustrations to a free design consultation. They often lead to the decisions that make a made to measure kitchen feel right every time you use it.