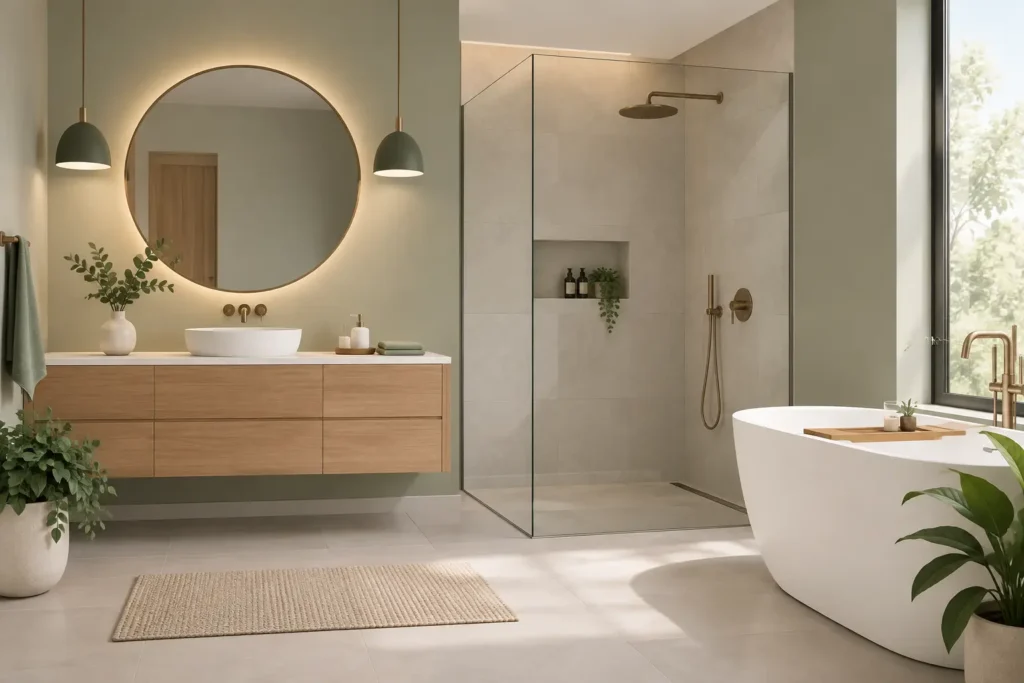
A bathroom earns its keep in the first hour of the day, when several people may need it at once and nobody has time to hunt for a clean towel or a plug socket. That is why the most useful bathroom design trends 2026 are not about following a look for its own sake. They are about making the room calmer, more comfortable and better suited to the people who use it.
For homeowners investing in a renovation, the aim is to take the best of current bathroom ideas while choosing fittings, finishes and layouts that will still feel right in years to come. The strongest schemes combine warmth with practical planning, particularly in Dorset homes where room sizes, ceiling heights and plumbing positions can vary considerably.
Bathroom design trends 2026: warmth with purpose
The clean, pared-back bathroom is not disappearing, but it is becoming less stark. Cool white rooms with glossy surfaces are giving way to spaces with softer colours, tactile finishes and furniture that feels more like part of the home. Think warm off-whites, stone, clay, mushroom, olive and deep blue-green rather than a single shade of clinical grey.
This does not mean every bathroom needs to be dark or heavily decorated. In a compact en suite, a pale palette can still make the room feel open. The difference is in the undertone and the materials around it: a warm white tile, brushed metalware, timber-effect cabinetry or a carefully chosen paint colour can make a small room feel considered rather than cold.
The key is restraint. A striking tile or richly coloured vanity unit can give a bathroom character, but using several competing finishes in a limited space can soon feel busy. Start with a calm base, then introduce one or two features with real presence.
Natural-looking materials, chosen carefully
Stone-effect porcelain, fluted glass, textured ceramics and timber finishes are all likely to remain popular. They bring depth to a room without demanding constant attention, and porcelain is often a sensible choice for busy family bathrooms because it is durable and straightforward to clean.
Natural stone has its place, particularly where its variation is part of the appeal, but it needs appropriate sealing and ongoing care. Similarly, real timber should be selected and finished for a humid setting. A bespoke furniture specialist can help weigh up the look you want against the maintenance you are happy to take on.
Brushed nickel, aged brass and bronze-toned fittings continue the move away from highly reflective chrome. These finishes sit comfortably with warmer colours, although consistency matters. Mixing metals can work, but it should look intentional. Choose a principal finish for taps, shower controls and handles, then use another sparingly in lighting or accessories if desired.
Furniture-led layouts and better storage
One of the most valuable bathroom design trends for 2026 is also one of the least flashy: storage planned around real routines. Bathrooms are becoming more furniture-led, with fitted vanity units, tall cabinets and recessed niches replacing a collection of freestanding baskets and shelves.
A well-designed vanity is not simply somewhere to hide cleaning products. Deep drawers can organise toiletries more effectively than a cupboard, while internal dividers prevent the daily scramble for razors, skincare and hair tools. A tall unit can accommodate towels and spare toilet rolls without taking over the room, especially when designed to fit an awkward recess or a narrow wall.
In smaller bathrooms, wall-hung furniture is especially helpful. Showing more floor beneath the unit creates a lighter visual effect and makes cleaning easier. It does, however, require suitable wall construction and careful installation. Where a floor-standing unit makes more sense, a plinth detail or a slim furniture base can still give the room a tailored appearance.
Make every centimetre work
The best layouts deal with the room you have, rather than forcing a showroom arrangement into it. A shallow-depth basin unit may improve circulation in a tight cloakroom. Moving a door, creating a stud wall for concealed pipework or using a made-to-measure cabinet can transform how a bathroom functions.
This is where early design input pays off. Decisions about furniture sizes, tile thickness, shower screens and pipe runs all affect one another. Planning them together can avoid the frustrating compromises that arise when storage is treated as an afterthought.
Showers designed for everyday comfort
Walk-in showers remain a popular choice, but the practical details deserve as much attention as the open look. A generous fixed glass panel, a properly sized tray or wet-room floor, and well-positioned controls can make a shower area feel spacious without soaking the rest of the room.
A level-access shower can also be a sensible long-term decision for homeowners planning to stay in their property. It offers easier access and a clean finish, but it is not automatically right for every room. Floor falls, drainage capacity and the existing structure must all be assessed properly before work begins.
For family homes, a bath still has value. A separate shower and bath is often ideal where space allows, while a shower-over-bath arrangement can be the most realistic answer in a single-bathroom property. Freestanding baths create a strong focal point, but they need enough room around them for cleaning and should not take priority over useful storage or shower space.
Layered lighting replaces the single ceiling fitting
Bathrooms need lighting that works at 7am and looks welcoming at the end of the day. The 2026 approach is layered: clear general light for the whole room, focused task lighting at the mirror, and softer lighting to add atmosphere.
Illuminated mirrors are a practical favourite, particularly those with good facial lighting rather than a harsh overhead glow. Consider where shadows will fall when you are shaving, applying make-up or styling hair. Lighting should also be selected with the correct safety rating for its position in the bathroom.
Dimmable circuits can make a noticeable difference in a main bathroom or en suite. They allow bright, useful light when needed and a gentler setting for an evening bath. Recessed LED strips under wall-hung furniture or within a niche can be effective, provided they are used to support the room rather than turn it into a showroom display.
Technology that earns its place
Technology is becoming quieter and more useful. Underfloor heating, heated mirrors, thermostatic showers and well-designed ventilation all improve daily comfort without dominating the design. The most successful choices are those that solve a genuine problem.
For example, a heated mirror can reduce condensation in a busy household, while good extraction is essential for protecting paint, cabinetry and grout from excess moisture. A digital shower may suit someone who values precise temperature settings, but it also adds complexity. Consider who will use it, how easily it can be serviced and whether a simple thermostatic valve would meet the need just as well.
Water efficiency should be part of the discussion too. Modern fittings can reduce water use without delivering a disappointing shower, but performance depends on your home’s water pressure and system. It is worth checking this before choosing a large drencher head or multiple outlets.
Choose a bathroom you will still enjoy in ten years
Trends are most useful when they help you recognise what matters to you. If a fluted finish, coloured basin or brass tap makes you genuinely happy, there is no reason to avoid it simply because it is current. The more permanent and expensive elements, however, benefit from a steadier hand.
Keep sanitaryware, main tiles and the layout broadly timeless, then bring personality through cabinet colour, mirrors, lighting and paint. These are easier to refresh later. Invest where daily use will reveal the difference: quality drawers, sensible storage, reliable shower controls, good ventilation and installation that accounts for the building behind the walls.
For a bathroom that is tailored rather than merely fitted, a full design-and-installation service can coordinate the furniture, plumbing, tiling and finishing details from the outset. Hale & Murray has been making bespoke fitted furniture since 1969, helping homeowners turn practical requirements into rooms that feel settled, personal and built to last.
Before choosing a style, stand in the room and picture a busy weekday morning. The right bathroom is the one that gives everyone enough space, keeps essentials close to hand and still feels like a place to pause when the day is over.