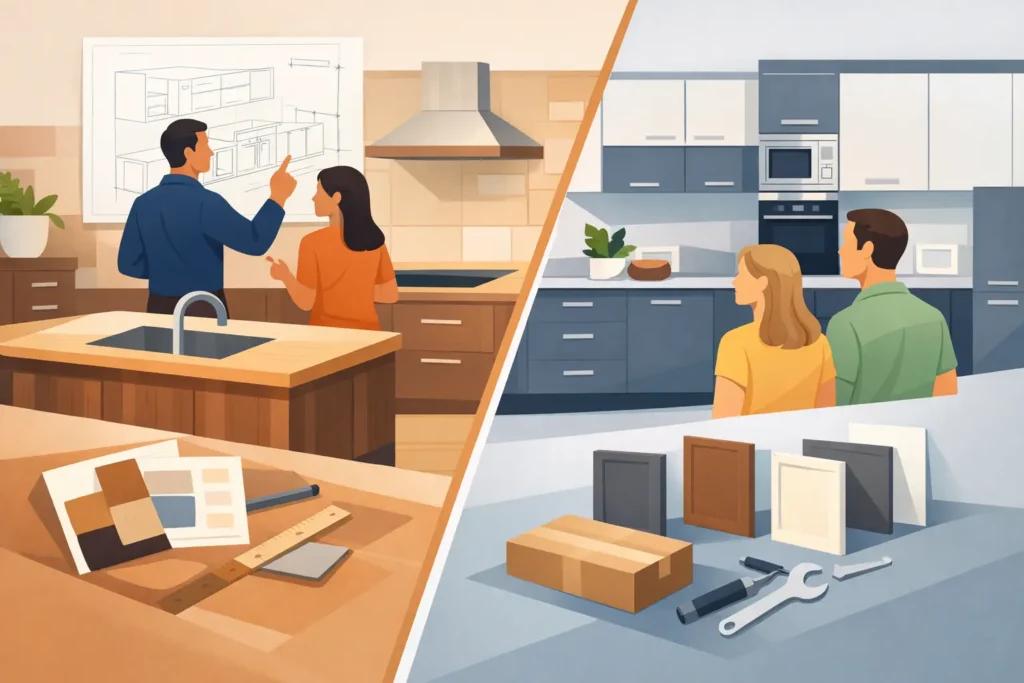
A kitchen can look impressive in a showroom yet prove frustrating once it has to work around a chimney breast, an awkward corner or the morning rush. That is why the question of a bespoke or modular kitchen is about far more than door colours and handles. It is about how well the finished room suits your property, your household and the way you cook, store and spend time together.
Modular kitchens are built from standard-sized cabinet units. Bespoke kitchens are designed and made to the dimensions, layout and details of a particular room. Both can produce a beautiful result, but they solve different problems. The right choice depends on the space you have, the level of flexibility you need and where you want to invest your budget.
Bespoke or modular kitchen: start with the room
The shape of your room often gives the clearest answer. A newer property with square walls, predictable measurements and a straightforward layout may suit modular cabinetry very well. Standard units can be arranged efficiently, especially where there is enough space for filler panels at the ends of runs.
Older homes across Poole, Bournemouth and Dorset can be less accommodating. Walls may be out of square, ceilings may vary in height and pipes or structural features may sit exactly where a cabinet would ideally go. In these situations, fitting standard units can mean accepting unused gaps, wide fillers or compromises around storage.
A bespoke kitchen is made to work with those conditions rather than merely cover them up. Cabinet widths, depths and heights can be adjusted to use the available room properly. A narrow recess might become a useful pull-out larder. A low window could be accommodated with a tailored run of base units. An angled wall need not dictate an awkward corner cabinet.
This does not mean every kitchen needs to be fully bespoke. It means that the more unusual the room, the greater the practical value of custom manufacture tends to be.
The difference in fit and finish
With modular furniture, the manufacturer sets the cabinet sizes before your kitchen is planned. Your designer selects from that range and builds the layout around it. Quality modular ranges can be durable, attractive and well organised, but their limits remain tied to the catalogue.
Bespoke furniture reverses that process. The layout comes first, then the cabinets are made to support it. That gives greater control over proportions, sight lines and the details that make a room feel considered. Doors can align with a feature wall, an island can be sized for the circulation space around it, and tall units can finish neatly below a ceiling rather than leaving a dust-catching void above.
The same applies inside the cabinets. Bespoke design allows storage to reflect what you genuinely own: trays, pans, small appliances, recycling bins, pet food, a coffee station or a dedicated baking drawer. These details are not luxuries when they remove everyday clutter and make the kitchen easier to use.
For homeowners renovating for the long term, that tailored fit can make a substantial difference to how the kitchen feels five or ten years after installation.
Cost: compare the whole project, not just the units
A modular kitchen will often have a lower starting price because cabinets are produced in volume and offered in a fixed range of sizes. For a straightforward room, that can be a sensible and cost-effective route.
However, the advertised price of a kitchen is rarely the whole figure. Worktops, appliances, fitting, electrics, plumbing, flooring, decoration and building alterations can all affect the final budget. A lower-cost cabinet plan can become less economical if extensive site work or makeshift solutions are needed to achieve a tidy finish.
Bespoke kitchens usually require a greater initial investment because every element involves individual design and manufacture. The value lies in the level of fit, material choice and service behind it. You are not paying only for cabinets. You are paying for a design developed around your home, careful surveying, skilled manufacture and a coordinated installation process.
The most useful question is not simply, “Which is cheaper?” Ask instead, “Which option gives this room the best result for the money available?” In a simple space with a defined budget, modular may be the sensible answer. In a difficult room, a bespoke solution can prevent compromises that would otherwise remain visible every day.
Lead times and planning your project
It is easy to assume modular always means faster. Standard units may indeed be available quickly, particularly if they are held in stock. That can suit a time-sensitive refurbishment or a rental property where practical replacement is the priority.
Yet availability is only one part of the programme. Your kitchen cannot be fitted properly until the room is ready, measurements are confirmed and any plumbing, electrical or building work has been completed. Delays often arise when these stages are treated separately.
A bespoke kitchen has a manufacturing period, but a local workshop can offer greater control over the process and the ability to respond to precise site requirements. At Hale & Murray, furniture is manufactured in-house, allowing the design, production and installation teams to work from the same detailed plan. This is particularly helpful where other trades need to be managed as part of a wider renovation.
Whichever route you choose, allow time for decisions. Appliances, worktops, lighting positions and flooring heights all influence the final design. Agreeing them early avoids costly changes once work is under way.
How you use the kitchen should guide the design
A kitchen designed for a keen cook will not necessarily suit a family who needs a sociable homework space, or a downsizer who wants less bending and simpler access. Before choosing bespoke or modular cabinetry, think honestly about the daily routines the room needs to support.
If you regularly entertain, an island may need generous clearance around it as well as seating that does not obstruct cooking. If several people prepare meals at once, separate zones for refrigeration, preparation and washing-up can reduce congestion. If storage is your main concern, full-height cabinets and drawers with tailored internal organisation may be more useful than a larger island.
Accessibility deserves attention too. Deep drawers can be easier to use than low cupboards. A raised dishwasher, well-positioned oven or pull-out shelf can make a real difference over time. Bespoke design offers more freedom to set these elements at comfortable heights, though a well-planned modular kitchen can also incorporate many practical improvements.
Materials, repairs and long-term value
The quality of a kitchen should be judged beyond the front of the doors. Look at cabinet construction, hinges, drawer runners, edging, worktop materials and the standard of fitting. Ask how replacement doors, panels or worktops would be handled if your needs or tastes change later.
Modular ranges can make replacement straightforward while a particular collection remains available. The risk is that finishes and sizes may be discontinued, making an exact match harder to source years later.
A bespoke maker can often provide a more personal route for future alterations, additions or replacements, particularly where furniture is made locally rather than selected solely from a national range. That matters when a well-made kitchen is intended to stay in the home for many years rather than be replaced at the next change of fashion.
Choose materials for the life you lead. A pale matt finish may suit a calm contemporary scheme, but a busy family kitchen may benefit from surfaces that are forgiving of fingerprints and everyday knocks. Timber, painted finishes, laminate, stone and composite worktops each have different maintenance needs. There is no universally superior choice, only one that is right for your household.
Making a confident choice
A modular kitchen is a strong option when your room is straightforward, the available sizes work well and you want a defined range with a lower entry cost. It can deliver excellent results when it is designed carefully and installed properly.
A bespoke kitchen is usually the better choice when the room is unusual, storage needs are specific or you want every proportion and finish to feel integral to the property. It is also well suited to homeowners who value personal design support and want one experienced team to take responsibility from survey through to installation.
Before committing, bring room measurements, photographs and a realistic wish list to a design consultation. Discuss how you use the space, what currently irritates you and which details are worth paying for. The best kitchen is not the one with the longest list of features. It is the one that fits your home so naturally that daily life becomes easier.