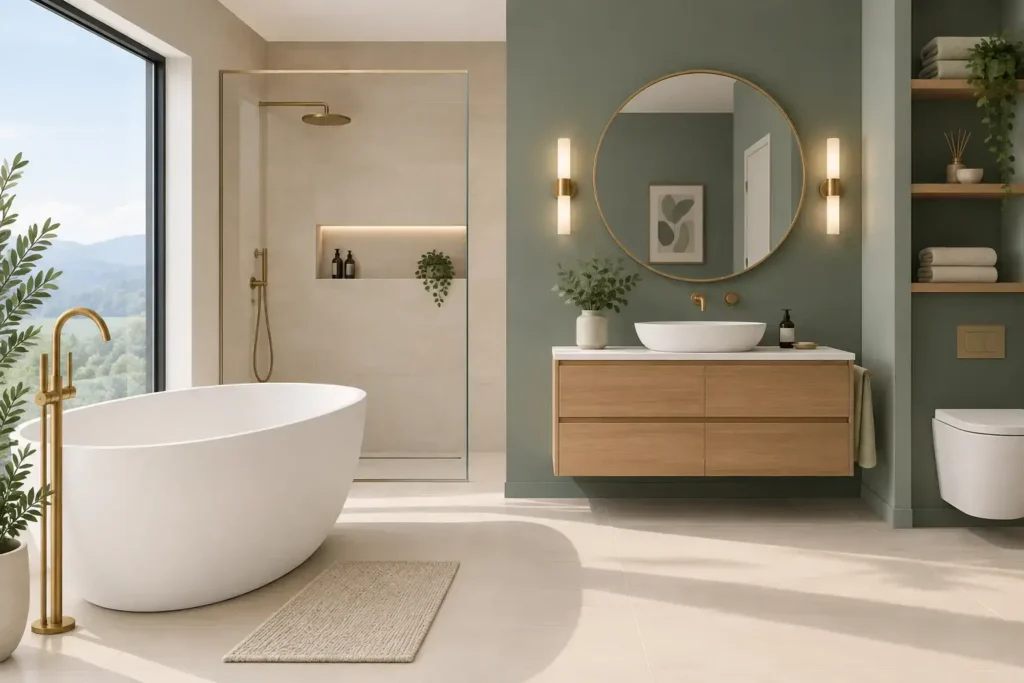
A bathroom can look impressive in a showroom yet fall short at 7am, when two people need the basin, towels are nowhere to hand and every visible surface collects clutter. The best bespoke bathroom features are the ones planned around those everyday moments, giving you a room that feels calm, works properly and continues to earn its place for years.
For homeowners renovating in Poole, Bournemouth and across Dorset, the opportunity is not simply to choose attractive tiles and taps. It is to make better use of the space you have, whether that is a compact en suite, an awkward family bathroom or a generous main bathroom that needs more order and less wasted room.
Best bespoke bathroom features start with how you live
A made-to-measure bathroom should begin with questions rather than product names. Who uses the room? Is it mainly a quick weekday space, a busy family bathroom or somewhere to slow down at the end of the day? Do you need room for a growing household, or are you adapting the home for easier use in later life?
The answers shape the layout. A double basin may be far more valuable than a larger bath for a couple getting ready at the same time. In another home, a deep bath is non-negotiable, while a separate shower is rarely used. Bespoke design is not about adding every possible feature. It is about spending the budget where it improves daily life.
It also accounts for the room itself. Pipe positions, ceiling slopes, window openings and tight door swings can all make off-the-shelf furniture a compromise. Furniture made for the available dimensions can reclaim useful storage, preserve a clear route through the room and create a more considered finish.
Fitted vanity units that make storage work harder
A fitted vanity unit is often the hardest-working piece of furniture in the bathroom. It can bring the basin, plumbing and everyday storage together in one tailored arrangement, while giving the room a cleaner, less cluttered appearance.
Drawers are usually more practical than deep cupboards beneath a basin. They allow bottles, hair tools and toiletries to be seen and reached without kneeling down to search at the back. Internal dividers keep smaller items in order, while a shaped drawer can be built around the waste pipe rather than losing the whole space to it.
The right configuration depends on the room. A wall-hung vanity makes the floor more visible, which can help a smaller bathroom feel lighter and makes cleaning simpler. A floor-standing unit can offer a more substantial look and additional capacity. In either case, the depth should be chosen carefully: a shallow unit may protect circulation in a narrow room, but should still provide enough useful storage to justify its footprint.
A bespoke finish also matters. Matching furniture with wall colours, worktops or tile tones produces a quieter, more cohesive result than a collection of unrelated products. Durable, moisture-resistant materials and well-finished edges are particularly worthwhile in a room exposed to daily humidity.
A basin arrangement suited to the household
A generous single basin can be a sensible choice where worktop space is useful and the room is compact. Where space allows, two basins can reduce the morning queue and give each person a defined area. The crucial point is to leave practical landing space for soap, toothbrushes and the items used every day. A beautiful basin with nowhere to put anything quickly becomes frustrating.
Concealed storage without a cramped feel
The most successful bathrooms have enough storage without looking like a utility room. Recessed mirrored cabinets are a reliable example. Set into the wall where construction permits, they keep frequently used items close to hand without projecting far into the room. Integrated lighting and demisting pads can make them even more useful, particularly in an en suite with limited natural light.
Tall, slim cabinets can turn an otherwise overlooked corner into storage for towels, cleaning products and spare toiletries. In a larger bathroom, a full-height linen cabinet can remove the need to keep bulky towels elsewhere in the house. Bespoke cabinetry is especially helpful around boxed-in pipework, alcoves or sloping ceilings, where standard units often leave awkward gaps.
Open shelving has its place, but it needs discipline. It works well for neatly folded towels, baskets and a few carefully chosen items. For the everyday reality of packets, spare bottles and electrical accessories, closed storage is generally the calmer option.
Showers designed for comfort and access
A well-planned shower is one of the best long-term investments in a bathroom. A level-access or low-threshold shower tray can make entry easier for children, guests and anyone planning to remain in their home as their needs change. It also creates a clean, contemporary line, particularly when paired with a fixed glass screen.
However, a fully level shower needs careful technical planning. Falls in the floor, waterproofing, drainage capacity and floor construction all need to be assessed before tiles are chosen. Where the existing structure makes this impractical or disproportionately costly, a low-profile tray can offer much of the same visual and practical benefit.
Size should be led by use, not only by what will physically fit. A slightly larger shower enclosure often feels more luxurious in daily use than an oversized basin or bath. Consider the position of the controls too. Placing them so the water can be turned on before stepping beneath it avoids an unwelcome cold blast.
For households with differing needs, a thermostatic valve is a sensible safety feature, maintaining a stable temperature when another tap is used elsewhere. A hand shower alongside an overhead shower adds flexibility for cleaning, rinsing hair and helping younger children.
Lighting that supports the room at every hour
Bathroom lighting is frequently left until late in the process, then reduced to a ceiling fitting and an illuminated mirror. A better scheme uses layers. General lighting provides an even, comfortable level across the room, while task lighting at the mirror helps with shaving, skincare and make-up without harsh shadows.
Soft, low-level lighting beneath a vanity or within a recess can make night-time visits easier and give the room a more relaxed character in the evening. All fittings must be suitable for their location within the bathroom, so electrical zones and IP ratings should be considered from the start.
Natural light should be protected where possible. If privacy is a concern, obscured glazing, carefully positioned blinds or window treatments designed for humid rooms can be preferable to blocking the window with tall furniture. The aim is a bright room that still feels private and comfortable.
Heating, ventilation and finishes that last
Underfloor heating is particularly effective in bathrooms because it removes the need to allocate wall space to a large radiator and takes the chill off tiled floors. It is not always essential, especially in a smaller room with an efficient towel rail, but it can make a noticeable difference to comfort. Heated towel rails remain valuable for drying towels and adding a little warmth between showers.
Ventilation is less glamorous but just as important. A correctly specified extractor fan, ideally with a humidity sensor or timed overrun, helps control condensation and protects finishes over time. In bathrooms without a window, this is a priority rather than an optional extra.
When selecting surfaces, consider maintenance as well as appearance. Large-format tiles can reduce grout lines and create a more spacious look, though they may require more preparation for perfectly flat installation. Textured porcelain can offer better slip resistance on floors, but very rough finishes may take more effort to clean. Natural stone has character, yet it generally needs more ongoing care than porcelain. There is no single right answer, only the right balance for your household.
Why detailed planning protects the finished result
Bathrooms bring several trades together: plumbing, electrics, building work, plastering, tiling, flooring and furniture installation. Decisions made in one area affect another. A new recessed cabinet may require alterations before tiling; a wall-hung vanity needs appropriate support; and a shower screen must work with the tray, tile layout and room access.
This is where a full-service approach makes a practical difference. At Hale & Murray, bathroom furniture can be designed and manufactured for the room, with the wider project planned around it from the outset. That joined-up thinking reduces avoidable surprises and helps ensure the finished space looks as good behind the panels as it does on the day it is handed over.
Before committing, take time to stand in the proposed layout. Check door openings, drawer clearances, towel positions and where you will place the items used each morning. A free design consultation and home visit can turn those small observations into choices that make the bathroom more comfortable for years to come.