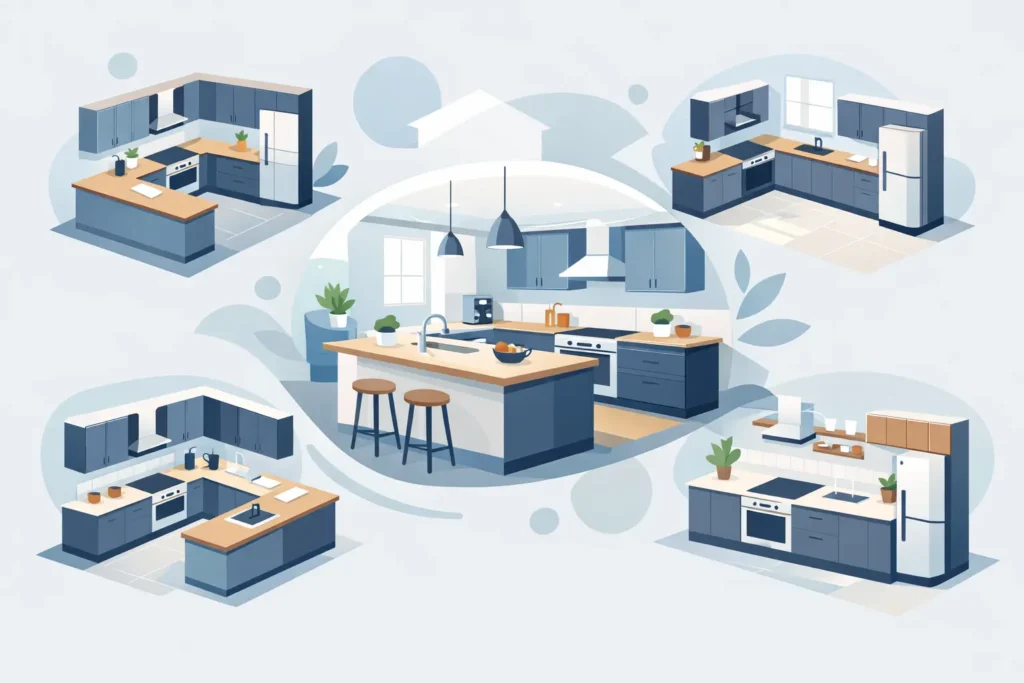
A kitchen can look generous on a plan yet feel cramped once two people are opening cupboards, unloading shopping and trying to reach the hob at the same time. The best fitted kitchen layouts are not chosen simply because they are fashionable. They are shaped around the room’s proportions, the way your household cooks and entertains, and the storage you need to keep everyday life running smoothly.
A bespoke fitted kitchen gives you greater freedom than a standard run of cabinets. Units can be made to suit awkward corners, uneven walls, chimney breasts and precise appliance sizes, rather than forcing your room to fit a fixed range. The result should feel considered from the first cupboard opened to the last light switched off.
Start with how the kitchen will be used
Before deciding between a galley, L-shaped or island kitchen, consider the routines that happen there every day. A keen cook may prioritise generous preparation space beside the hob. A busy family may need clear routes between the fridge, table and back door, with a place for school bags and a seating area that does not block the working zone. For others, the kitchen is principally a social room, where guests gather while supper is prepared.
The traditional working triangle between sink, hob and fridge is still a useful starting point, but it should not be treated as a rigid rule. Modern kitchens often include a second oven, a wine cooler, a boiling-water tap, a utility room or a separate larder. What matters is that the main tasks – storing food, preparing it, cooking and washing up – follow a natural sequence without people constantly crossing each other’s path.
Measure more than the walls. Note door swings, window sills, radiators, ceiling slopes, existing services and the route into adjacent rooms. These details often determine whether an island is practical or whether a peninsula will offer the same benefits with better circulation.
The best fitted kitchen layouts for different rooms
One-wall kitchens for compact, open spaces
A one-wall layout places the kitchen along a single run and is often the right answer for a smaller home, a studio-style space or an open-plan room where the kitchen should sit quietly alongside the living area. It can be clean and uncluttered, especially when tall housing is grouped at one end and integrated appliances keep the cabinetry visually calm.
Its main compromise is limited worktop length. This can be improved with deeper worktops, a compact peninsula or a freestanding dining table that doubles as occasional preparation space. Tall cabinets need careful planning too: too many can make a small room feel closed in, while too few may leave you short of pantry storage.
Galley kitchens for efficient cooking
A galley kitchen uses two parallel runs of units. It is one of the most efficient layouts for cooking because everything is close at hand, and it can make excellent use of a narrow room. In a period property around Poole or Bournemouth, where extensions are not always possible, a well-designed galley can turn an overlooked space into a highly capable kitchen.
The key is getting the aisle width right. There needs to be enough room for doors and drawers to open comfortably, particularly opposite a dishwasher or a bank of pan drawers, without creating so much distance that the layout loses its practical advantage. If the room allows, keeping one side lighter with open shelving or fewer wall cabinets can prevent the space from feeling enclosed.
L-shaped kitchens for flexible family rooms
An L-shaped kitchen works across two adjoining walls, leaving the rest of the room free for dining, seating or a small island. It suits square and rectangular rooms well and gives a natural division between kitchen activity and the rest of the home without putting up a physical barrier.
This is often a strong choice for family kitchens because it provides a clear working area while allowing one or two people to be nearby without standing in the cook’s way. The corner must earn its place, however. Bespoke cabinetry can make it more accessible with practical internal storage, while carefully planned drawers may be more useful than a deep, hard-to-reach cupboard.
U-shaped kitchens for maximum storage and worktop space
A U-shaped layout wraps cabinetry around three sides of the room. For homeowners who cook regularly or want plenty of storage without relying on an island, it offers substantial worktop area and a contained, efficient working zone.
It performs best where there is enough floor area to avoid a tight central passage. Thoughtful positioning of the sink, hob and fridge matters, as does avoiding too many tall units, which can make the room feel heavy. A window at the end of the U can be a particular advantage, bringing daylight to the sink and giving the layout a more open feel.
Island and peninsula kitchens for sociable living
An island can be a valuable addition to an open-plan kitchen, offering extra preparation space, storage and informal seating. It also creates a natural gathering point, which is why it remains popular in extensions and larger family rooms. Yet an island is not automatically the best use of space. It needs clear access on all sides, and seating must not interrupt routes to ovens, dishwashers or doors.
Where the room is slightly too narrow, a peninsula often works better. Connected to the main run at one end, it can create much of the same workspace and social seating while defining the kitchen area more efficiently. It is also useful in L-shaped layouts where an island would leave awkward gaps around the perimeter.
Storage should influence the layout, not follow it
A layout can look attractive in a showroom but disappoint at home if storage has been treated as an afterthought. Begin with what you actually own: small appliances, cookware, dry goods, recycling, serving dishes, pet food and the items that otherwise end up on the worktop.
Deep drawers close to the hob are usually more convenient for pans than low cupboards. A tall larder near the fridge makes putting groceries away quicker, while a dedicated bin solution between the sink and preparation area can make food waste easier to manage. If you enjoy making coffee, a breakfast cupboard may keep the kettle, toaster and mugs together while allowing the doors to be closed when not in use.
Made-to-measure furniture is particularly valuable where a room has unusual dimensions. A narrow filler gap may become useful tray storage; an alcove may take a full-height cabinet; a sloping ceiling can be accommodated without leaving an untidy void. These are small decisions, but they give a fitted kitchen its lasting sense of order.
Keep circulation and clearances honest
Plans need to work when the room is busy, not just when it is photographed. Allow practical clearance for appliance doors, drawers, dining chairs and people passing through. Consider where someone will stand when unloading the dishwasher, and whether the fridge can be opened while another person is using the oven.
Open-plan homes need special care. The kitchen may need to accommodate cooking, homework, entertaining and access to the garden, often all at once. A clear route through the room should sit outside the primary cooking area wherever possible. This reduces congestion and helps the kitchen feel calmer, even on a busy weekday morning.
Lighting also affects how the layout performs. Ceiling lighting provides general illumination, but task lighting under wall cabinets or within shelving makes preparation safer and more comfortable. Pendant lights above an island can add character, though they should be positioned to light the surface without obstructing sightlines across the room.
Choose a layout that suits the property as well as the brief
The strongest kitchens respect the building rather than copying a trend from a larger or newer house. A compact Victorian kitchen may benefit from a bright galley arrangement with tailored tall storage. A contemporary rear extension may comfortably take an L-shape with an island and a generous dining zone. In a downsizing project, accessible drawers and carefully positioned appliances can matter more than having the largest possible kitchen.
Finishes should support the layout too. Lighter colours and reflective surfaces can help a smaller room feel more open, while timber tones, painted cabinetry and textured worktops can bring warmth to a large open-plan scheme. The right answer depends on natural light, sightlines and how the kitchen connects with the rest of the home.
At Hale & Murray, the design process begins with the room and the people using it. A free design consultation and home visit provide the opportunity to test the practical questions before furniture is made in the workshop and installation begins. A well-planned kitchen should not ask you to adapt your routine to it. It should make the everyday tasks feel easier, and leave room for the moments you enjoy most.