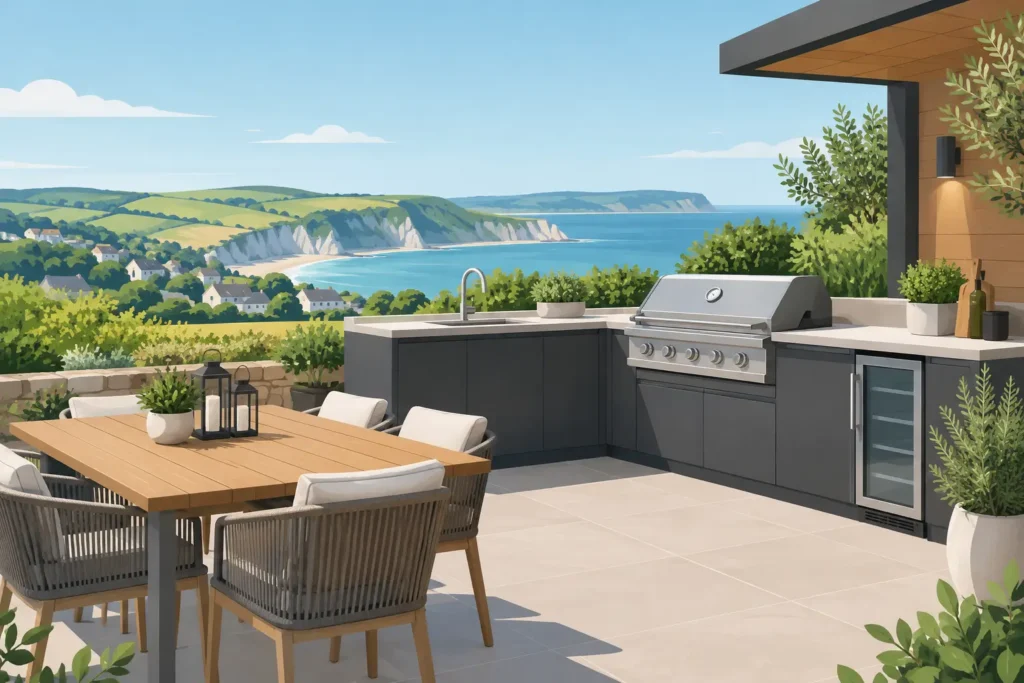
A good outdoor kitchen should make a summer supper easier, not turn every meal into a trip back indoors for plates, power or shelter. The best outdoor kitchens are planned around the way a household genuinely cooks and entertains, while standing up to Dorset’s changeable coastal weather.
For some homes, that means a compact barbecue station beside the patio doors. For others, it is a fully fitted garden room with cooking, refrigeration, storage and a proper dining area. The right answer depends on your available space, how often you expect to use it and how much of the work you want the kitchen to take on.
What makes the best outdoor kitchens work well?
The most successful outdoor kitchens feel like a natural extension of the house. There is a clear route from the indoor kitchen, enough preparation space beside the cooker or barbecue, and storage that prevents equipment and tableware being left exposed. They are also designed for the quieter realities of British weather, not only for a perfect August afternoon.
Start with function before choosing finishes. Think about whether you want to cook complete meals outside or simply prepare and serve food there. A pizza oven and barbecue may suit a family that enjoys relaxed weekend entertaining, while a sink, fridge and generous worktop will matter more if the space is intended for regular al fresco dining.
It also pays to decide who will use it. If children will be moving between house and garden, sightlines and safe circulation are as valuable as an impressive grill. If you host larger groups, allow room for two people to prepare food without blocking access to seating or the garden.
Put the kitchen in the right place
Location affects every part of the project. Close proximity to the house can reduce the distance for services and make it simpler to carry food outside. It can also allow the outdoor area to borrow warmth, lighting and shelter from the building.
A kitchen placed further down the garden can create a stronger destination, particularly on a larger plot, but it normally needs more planning for water, drainage, electricity and access. Consider prevailing winds too. Nobody wants smoke following guests across the terrace, or an open-flame cooking area positioned beneath low branches or close to boundaries.
Before finalising a layout, stand in the proposed position at different times of day. Check sun, shade, privacy, views from the house and how rainwater moves across the patio. This simple exercise often reveals whether a beautiful drawing will be comfortable in day-to-day use.
Plan the working zones
Outdoor cooking still benefits from the same sensible sequence as an indoor kitchen: cold storage, preparation, cooking, serving and clearing away. A practical layout reduces unnecessary steps and gives each task a defined place.
Leave usable worktop space on both sides of the main cooking appliance where possible. A narrow strip looks adequate on a plan but soon disappears under trays, utensils and ingredients. If a sink is included, provide an area nearby for washing and draining. For a bar or serving counter, make sure it does not force guests through the cook’s working zone.
An island can work particularly well when there is room around all sides. It creates a sociable focal point and may separate cooking from seating, but it needs enough clearance to remain safe when cupboard doors, a fridge or a barbecue lid are open. In a tighter garden, a single run against a wall can be more efficient and less costly.
Materials suited to an outdoor kitchen in Dorset
Materials must cope with moisture, temperature changes, grease, sunlight and salt in the air, especially near the coast. Choosing products intended for indoor use can lead to swollen cabinetry, stained worktops and corroded fittings far sooner than expected.
For cabinetry, weather-resistant construction is essential. Stainless steel is hard-wearing and easy to clean, although it can show fingerprints and may feel more commercial than some homeowners prefer. Powder-coated aluminium offers a lighter, contemporary alternative with good weather resistance. Purpose-made exterior cabinetry can bring more colour and character, provided the carcasses, hinges and fixings are designed for year-round exposure.
Worktops need equal care. Sintered stone and porcelain-style surfaces are popular for their resistance to heat, staining and UV fading. Natural stone has lasting appeal but may require sealing and ongoing care, depending on the material. Timber can add warmth, yet it is usually better reserved for protected seating or decorative details unless you are prepared for regular maintenance.
Do not overlook the smaller components. Marine-grade or suitably rated stainless steel hardware, exterior-rated handles and properly protected appliance housings make a real difference to longevity. A bespoke approach is useful here because dimensions, storage and material combinations can be tailored to the site rather than made to fit a standard unit.
Shelter is not an optional extra
In Dorset, shelter can be the feature that turns an outdoor kitchen from an occasional novelty into a space used from spring through autumn. A pergola, canopy or garden room can protect the cook and worktops from showers, reduce glare and create a more settled atmosphere after the sun has gone down.
The level of enclosure should match the location. A simple louvred roof may be enough for a sheltered garden, while a more exposed site may benefit from side screens, glazing or built-in wind protection. Bear in mind that covering the area changes ventilation requirements, particularly around gas appliances, solid-fuel cooking and extraction.
Lighting deserves early consideration as well. Task lighting above preparation and cooking areas improves safety, while softer lighting around the dining space makes the garden inviting in the evening. Exterior fittings, switches and sockets should be selected and positioned by qualified professionals, with the right protection for the setting.
Services and safety need professional planning
A polished finish should never hide rushed infrastructure. Electricity, water, drainage and gas all need to be assessed before cabinetry is ordered. The route of cables and pipework, drainage falls, appliance ventilation and isolation points are practical details that are far easier to resolve at the design stage.
If the kitchen includes a sink, think through where wastewater will go. If it includes refrigeration, specify an appliance rated for outdoor or suitably protected installation rather than assuming an indoor under-counter fridge will cope. Gas and electrical work must be carried out by appropriately qualified tradespeople, and cooking appliances need clearances set by their manufacturers.
Planning permission is not always required, but structures, boundary positions, listed properties, conservation areas and substantial garden buildings can bring additional considerations. A professional site survey helps identify these questions early, before they become costly changes on site.
Spend where daily use will notice it
Budgets vary widely because an outdoor kitchen can range from a freestanding grill with a worktop to a fully serviced entertaining room. Rather than chasing every possible appliance, invest first in a sound base, durable cabinetry, sufficient preparation space and safe services. Those are the elements that determine whether the kitchen remains enjoyable after the first season.
A built-in fridge is convenient, but it may be less valuable than extra covered worktop space if you mostly entertain during the day. Likewise, a large pizza oven can be a brilliant centrepiece for keen cooks, but it needs a realistic home, suitable foundations and enough clearance. The best specification is the one that suits your habits, not the one with the longest appliance list.
Storage is often underestimated. Include a dry place for utensils, crockery, cleaning products and fuel or accessories where appropriate. Concealed bins, drawers for tools and a dedicated cupboard for cushions or outdoor tableware can keep the area looking orderly without repeated trips indoors.
Bring the same care as an indoor fitted kitchen
An outdoor kitchen is a construction project as much as a furniture choice. The finished space relies on coordinated design, accurate manufacture, prepared groundworks and careful installation. This is where a local, full-service team can offer reassurance, particularly when the project also involves paving, plumbing, electrics, lighting or an adjoining indoor kitchen renovation.
At Hale & Murray, the same principles that guide a bespoke fitted kitchen apply outdoors: listen first, measure properly and design around the individual home. Made-to-measure furniture can help make the most of awkward corners, existing walls and the exact balance between cooking, storage and entertaining space.
Visit a showroom or arrange a design consultation with photos and rough measurements of your garden area. Bring a list of the meals and occasions you picture there, from quick family suppers to long lunches with friends. That conversation is often the point where an attractive idea becomes a practical outdoor room you will be pleased to use.