A sloping ceiling, a shallow alcove or an awkward chimney breast should not dictate how well a room works. Custom fitted furniture Dorset homeowners choose is made to deal with those realities properly, turning overlooked space into useful, well-proportioned storage that belongs in the home.
At Hale & Murray, that means more than selecting cabinet sizes from a standard range. We design, manufacture and install fitted interiors around the room itself, the people who use it and the finish they want to live with for years to come. From a single fitted wardrobe to a complete kitchen or home office, every detail starts with a conversation and a proper understanding of the space.
Why custom fitted furniture makes a difference
Freestanding furniture has its place. It can be moved, bought quickly and may suit a temporary arrangement. But it rarely uses a room to its full potential. Gaps collect dust, uneven walls leave awkward voids, and standard heights can make storage feel either cramped or unnecessarily imposing.
Fitted furniture is planned to use the available width, height and depth with purpose. A wardrobe can run neatly from wall to wall and floor to ceiling. Lounge cabinetry can frame a fireplace without losing valuable storage. A home office can provide a clear workspace, concealed cables and filing space without making a spare room feel like a commercial office.
The benefit is not simply more cupboards. Well-designed furniture makes daily routines easier. In a bedroom, that may mean drawers placed where they are most useful, hanging space tailored to the clothes you own and lighting that makes early mornings less of a scramble. In a kitchen, it may mean worktops at the right height, storage close to where it is needed and a layout that allows more than one person to use the room comfortably.
Custom fitted furniture in Dorset for real homes
Dorset homes come in many forms: period properties with irregular walls, coastal flats where every centimetre matters, growing family homes and newer houses that need more character and storage. A made-to-measure approach is particularly valuable because it responds to the building rather than asking the building to fit the furniture.
A home visit allows the room to be measured accurately and any practical issues to be identified before manufacture begins. This might include access for installation, uneven floors, existing pipework, window positions or the need to work around a chimney breast. Addressing these points at the design stage helps prevent unwelcome surprises later.
It also creates space for the decisions that make a scheme personal. You may prefer painted cabinetry with traditional detailing, clean contemporary lines, warm wood finishes or a combination of open shelving and closed storage. The right answer depends on the room, your taste and how much you want on display. There is no benefit in copying a showroom layout if it does not suit the way you live.
Kitchens designed around the everyday
A kitchen is often the busiest room in the house, so a successful design must do more than look good on installation day. It needs to support cooking, entertaining, homework, family breakfasts and the usual accumulation of everyday items.
Bespoke kitchen furniture can make difficult layouts work harder, particularly in narrow rooms, extensions and older properties. Tall cabinetry can absorb appliances and pantry storage, while carefully designed base units can reduce wasted corners. Worktops, sinks, appliances and lighting should all be considered together, rather than as separate choices made at the end.
For homeowners planning wider changes, a full-service approach is useful. Building work, plumbing, electrics, tiling and installation need to happen in the right order. Having a single experienced team take responsibility for project management can make the process clearer and reduce the risk of trades working at cross purposes.
Bedrooms that feel calmer and work harder
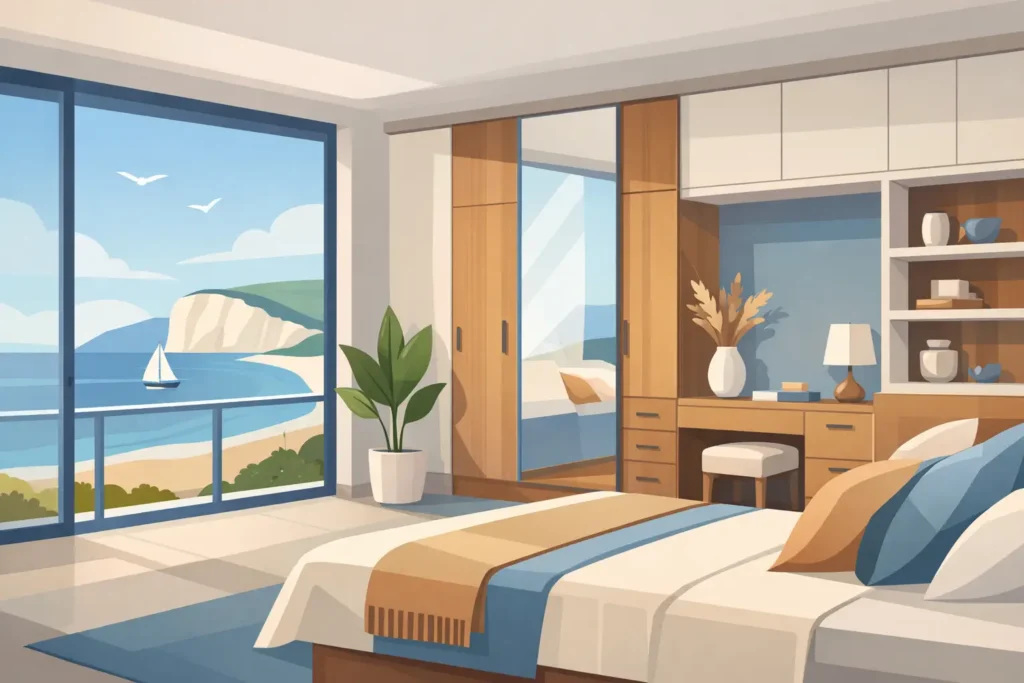
Bedrooms are where fitted furniture often delivers the most immediate change. A well-planned wardrobe removes the visual clutter of mismatched drawers, rails and storage boxes, while making better use of awkward corners and roof slopes.
Internal layouts deserve as much attention as doors and handles. Long hanging, short hanging, adjustable shelves, drawers, shoe storage and dressing areas can all be built around your needs. For a couple sharing a room, separate zones can make organisation simpler. For a child’s room, adaptable storage can offer better value than furniture that is quickly outgrown.
The external finish should support the mood of the room. Lighter colours can help a compact space feel more open, while deeper painted tones or timber textures can create a more settled, tailored feel. Mirrored doors can be practical, but they are not always the best choice. It depends on the amount of natural light, the proportions of the room and the overall look you want.
Home offices and lounge furniture without compromise
Working from home has made many households rethink their spare rooms, dining areas and alcoves. A fitted office can create a focused place to work without allowing paperwork and cables to take over the house. Bespoke desks, shelving and cupboards can be designed around the equipment you use, including screens, printers and charging points.
In lounges, fitted media furniture offers a more considered alternative to a stand-alone television unit. It can conceal wiring, house equipment, provide storage for books and games, and give the room a stronger focal point. Open shelves can add character, but closed cupboards are often better for the items that need to be accessible without being constantly visible.
What to look for in a fitted furniture specialist
The quality of the finished furniture matters, but so does the way the work is managed. A good supplier should be interested in your requirements before proposing a solution. They should explain what is possible, be open about practical limitations and provide a clear route from initial design to fitting.
Manufacturing furniture in-house offers an important advantage. It allows greater control over dimensions, materials and finish, and means changes can be handled by the people who are making the product. It can also support more responsive lead times than a purely catalogue-based approach, although timings will always depend on the scale of the project, material availability and any associated building work.
Experience and accountability are worth considering too. Hale & Murray has been a family business since 1969, with a local showroom and workshop serving Poole, Bournemouth and the surrounding area. As KBSA members and a Which? Trusted Trader, we believe customers should have confidence not only in the furniture itself, but in the service behind it.
The value is in the detail
Custom-made does not mean every choice has to be complicated. It means the details can be decided properly: the depth of a cupboard, the position of a shelf, the finish of a door, the clearance around a window or the way a worktop meets a wall.
That level of thought is especially worthwhile when you are investing in a room for the long term. Replacement doors and worktops can refresh an existing kitchen where the cabinet structure remains sound, while supply-only furniture may suit capable DIY customers and trade professionals who need made-to-measure products without installation. A complete design-and-install service, however, is usually the right choice where the project involves several trades or where peace of mind is the priority.
Start with the room you have
The best fitted furniture does not announce itself by being overly elaborate. It feels natural in the room, answers practical needs quietly and continues to work well long after the installation team has left. Bring your measurements, ideas and everyday frustrations to a free design consultation or visit the showroom, and start with what would make your home easier to live in.