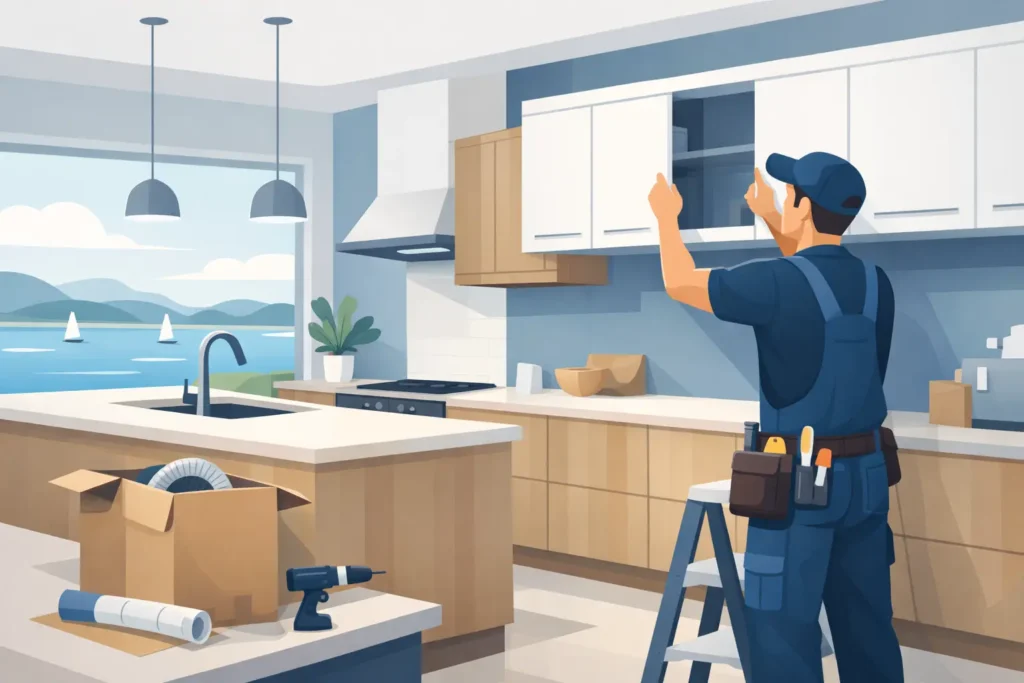
A custom kitchen installation in Poole should do more than fill the available walls with cupboards. It should make the morning rush easier, give you enough preparation space when family visit, and feel right for the character of your home. That is why the best projects begin with how you live, not simply with a standard cabinet range.
Start with the room you have, not a standard layout
Period properties, coastal homes, new-builds and extended family houses across Poole all present different opportunities. A compact kitchen may need storage taken to the ceiling, a carefully planned utility area and appliances that do more in less space. A larger open-plan room may need clear zones for cooking, dining and entertaining, without allowing the kitchen to dominate the whole space.
A proper home visit is valuable because dimensions alone do not tell the full story. Window positions, ceiling height, awkward corners, existing services and the way people move through the room all affect the finished design. It is also the time to discuss practical habits: whether you batch cook, need a breakfast cupboard, want bins close to the preparation area, or prefer to keep the worktop clear of everyday appliances.
Bespoke furniture makes the most difference where off-the-shelf units leave wasted gaps or force a compromise. Made-to-measure cabinetry can work around a chimney breast, fit beneath a sloping ceiling or create storage where a standard unit would not fit. The result should look considered rather than squeezed in.
Custom kitchen installation in Poole needs joined-up planning
A new kitchen often involves far more than fitting furniture. Moving an oven, adding an island, altering lighting or changing a worktop can require electrical work, plumbing, plastering, flooring, tiling and building alterations. Treating each part as a separate task can create delays, unclear responsibilities and costly last-minute decisions.
A full-service approach keeps the project moving in the right order. Before cabinets arrive, the room needs to be properly prepared and services positioned to suit the agreed design. After fitting, worktops, splashbacks, appliances and finishing details need careful coordination. Good project management gives homeowners one accountable point of contact rather than a list of different trades to chase.
This does not mean every kitchen needs extensive building work. Sometimes a well-designed replacement layout, new doors and worktops, or a better use of existing services is the sensible route. The right scope depends on the condition of the room, your budget and how long you expect to stay in the property. Clear advice at the outset helps you invest where it will have the greatest impact.
The details that make a kitchen work every day
Kitchen design is often judged by the doors and worktops first, but the small decisions are what shape daily use. Drawer depth, internal organisers, handle position and appliance placement all deserve attention. Deep drawers usually make pans and dry goods easier to reach than low cupboards, while a tall larder can bring everyday food storage into one accessible place.
Worktop choice also needs a practical conversation. Natural stone offers distinctive character but may need more care than some engineered alternatives. Laminate can provide an attractive, cost-conscious option, while solid surfaces and quartz-style materials are chosen for different combinations of appearance, durability and maintenance. There is no single best answer – it depends on how you cook, the look you want and the level of upkeep you are comfortable with.
Lighting should be planned alongside the furniture, not added at the end. Task lighting over preparation areas, practical illumination inside key cupboards and softer lighting for dining can make the room more useful at every hour. Well-placed sockets, including charging points where appropriate, prevent leads and small appliances taking over the worktop.
Why in-house manufacture matters
When furniture is made in a local workshop, the design can respond more precisely to your room. Cabinet sizes, door styles, finishes and internal arrangements can be selected for the project rather than restricted to a fixed set of standard dimensions. It also gives greater flexibility where a room needs an unusual solution, such as a narrow pull-out, a fitted dresser or a made-to-measure housing for an appliance.
For homeowners, local manufacture brings a practical benefit as well as a craftsmanship benefit. The people responsible for making the furniture understand the design and can work closely with the installation team. If an adjustment is needed, there is a direct route to resolving it. This is particularly reassuring in older properties, where walls and floors are not always perfectly square.
At Hale & Murray, furniture is made in-house and fitted by an experienced team, bringing design, manufacture and installation together under one roof. As a family business established in 1969, the company combines that hands-on approach with the reassurance of KBSA membership and Which? Trusted Trader endorsement.
Plan the budget around lasting priorities
A custom kitchen is a significant investment, so it is worth separating lasting essentials from features that can be altered later. Cabinet construction, quality fittings, sensible storage, accurate installation and durable work surfaces usually deserve priority. These are the elements you use every day and are less straightforward to change once the kitchen is in place.
It may be possible to phase some choices. Decorative lighting, bar stools or a feature splashback can sometimes follow later, while core services and cabinetry should be settled before work begins. A good designer will be open about these trade-offs, rather than trying to make every item fit into the first specification.
Ask for clarity on what is included: design, removal of the old kitchen, building preparation, appliances, worktops, fitting, plumbing, electrics, tiling and waste removal. A detailed plan makes it easier to compare proposals fairly and gives you confidence that the budget reflects the complete project, not only the visible furniture.
Prepare for installation with fewer surprises
Even a well-managed kitchen project can disrupt normal routines for a short period. Planning ahead makes that time easier. Set up a temporary place for a kettle, microwave and a few essentials, and decide where you will store food and tableware while work is underway. If you work from home or have young children, discuss access, working hours and any particular household needs before the start date.
It is also wise to make final decisions on appliances, handles, taps and tiles early. These items affect cabinet sizes, service positions and installation sequencing. Changing them late can be possible, but it may affect lead times or require alterations to an otherwise completed plan.
Before fitting begins, confirm the final drawings and check that they reflect what you have agreed. This is your opportunity to look again at door openings, drawer positions and the relationship between the sink, hob and preparation areas. Taking the time to review the details now is far easier than changing them after installation.
A kitchen worth living with
The right kitchen should feel settled from the first morning you use it. Doors should align neatly, drawers should run smoothly, worktops should fit the space precisely and every cupboard should have a purpose. More importantly, the room should support the way your household actually lives, whether that means calm weekday breakfasts, busy family suppers or a welcoming space for friends.
If you are considering a new kitchen in Poole, begin with a free design consultation and a visit to a showroom where you can see materials and workmanship for yourself. A thoughtful conversation at the start can turn a good-looking plan into a kitchen that remains practical, personal and enjoyable for years to come.