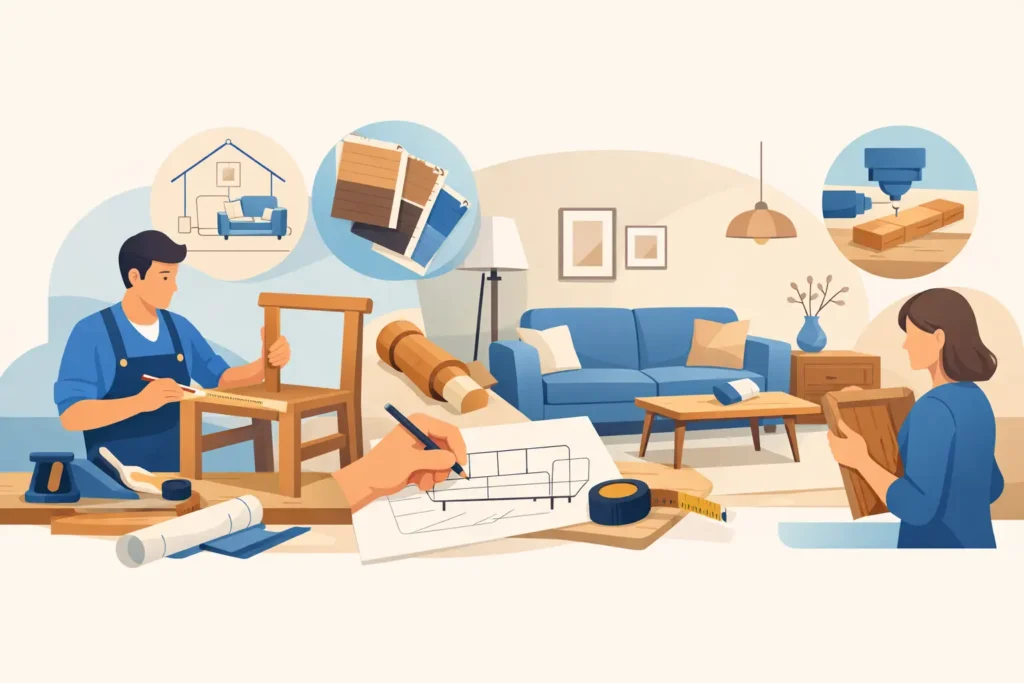
A fitted wardrobe that uses every millimetre of an alcove, a kitchen planned around the way your family cooks, or a home office that makes an awkward room work harder all begin with the same question: how bespoke furniture is made to suit a real home, rather than a standard-sized room on a plan.
The answer is more involved than choosing a door style and a worktop. Proper bespoke furniture is a considered process of measuring, designing, manufacturing and fitting. Each stage affects the finish, the practicality and how well the furniture performs over many years of daily use.
How bespoke furniture is made, from first measure to fitting
Bespoke furniture starts with the space and the people using it. A standard range asks you to select from fixed cabinet sizes, finishes and layouts. Custom-made furniture is designed around the room’s dimensions, architectural features and the way you want to live.
That might mean accommodating a sloping ceiling in a bedroom, creating useful storage around a chimney breast, concealing services in a bathroom or planning a kitchen that works equally well for busy mornings and entertaining. The brief should also consider practical details that are easy to overlook at first, such as where plugs are needed, how doors will open, what needs to be stored and where natural light falls.
At Hale & Murray, this begins with a free design consultation. It is an opportunity to discuss the room, the style you prefer, the budget and the level of support required. Some customers want a complete design-and-installation service; others need furniture supplied for their own contractor or fitting team. Both routes benefit from a clear, accurate design from the outset.
A detailed survey creates the foundation
A home visit and survey turn initial ideas into measurements that can be manufactured from. Walls are rarely perfectly straight, floors may run out of level, and older properties in Poole, Bournemouth and across Dorset often have features that do not appear on estate-agent plans.
The survey records the room’s width, height and depth, along with corners, windows, door swings, skirting boards, radiators, pipework and electrical positions. For kitchens and bathrooms, the team also considers appliances, plumbing, extraction, lighting and the work needed before furniture can be installed.
This is where bespoke manufacture earns its place. Instead of using fillers to disguise large gaps or forcing standard units into an unsuitable layout, furniture can be made to fit the actual room. Small allowances are still necessary for a precise installation, but they are planned rather than treated as an afterthought.
Designing furniture around everyday use
Once the survey is complete, the design is developed in greater detail. Layout comes first. In a kitchen, that means placing storage, preparation space, appliances and seating where they are most useful. In a bedroom, it may mean deciding the balance between hanging space, drawers, shelves and integrated dressing areas. A home office needs room for equipment, paperwork and cables without making the room feel crowded.
The visual choices then take shape: door design, cabinet finish, handles or handleless details, internal storage, worktops, lighting and colour. A good design should look considered from every viewpoint, but it must also be practical. A beautiful tall unit is less useful if its upper shelves are inaccessible; a deep drawer is only successful if it has the load capacity and organisation required for what it will hold.
There are trade-offs at this stage. Full-height doors create a clean, uninterrupted appearance, while shorter doors may be easier to handle in a compact room. Natural timber brings warmth and character but will require different care from a painted finish. A made-to-measure solution does not mean every choice has to be expensive. It means the budget can be directed towards the details that will make the greatest difference to the room.
After design decisions are agreed, the specification is checked carefully before the project moves into production. This is an important point for confirming materials, sizes, appliances, finishes and the installation scope. Clear communication here helps prevent avoidable changes once manufacture has started.
From board to cabinet in the workshop
The manufacturing stage is where drawings become furniture. In-house production gives a specialist greater control over dimensions, materials, quality checks and lead times. It also allows individual components to be made for the project, rather than relying only on pre-made units from a fixed catalogue.
Panels and components are selected and cut to the approved sizes. Edges are finished for durability and appearance, then the cabinet parts are machined and prepared for assembly. Doors, drawer fronts, end panels, plinths and bespoke infill pieces are made to match the design. Internal features such as pull-out storage, adjustable shelving and drawer systems are incorporated where specified.
The material chosen affects both the construction and the final look. Furniture-grade boards with durable finishes are well suited to many fitted interiors because they offer consistency and a broad choice of colours and textures. Timber veneers, painted finishes and solid wood details can bring a different character. The right option depends on the room, the intended style, maintenance expectations and budget.
Workshop manufacture also makes it possible to produce the less visible pieces that often define a polished installation. These include shaped panels for uneven walls, scribed end panels, housing for pipework, tailored shelving and carefully sized doors around beams or boxed-in services. They are not decorative extras. They are often what makes fitted furniture appear properly built into the room.
Before items leave the workshop, they are checked against the design and labelled for installation. This reduces uncertainty on site and helps the fitting process move in the right order.
Preparing the room for a lasting installation
Furniture is only as good as the surface and services behind it. Depending on the project, room preparation may involve removing existing units, adjusting electrics, moving plumbing, plastering, flooring, tiling or decorating. Kitchens and bathrooms particularly benefit from coordinated project management because several trades need to work in sequence.
For example, first-fix plumbing and electrics often need to be complete before cabinets are fitted. Worktops may be templated after base units are installed. Splashbacks, final connections and finishing details follow later. Rushing these stages can create problems with alignment, access or the finished appearance.
A full-service fitted furniture company can coordinate this work so that the design is carried through from the first plan to the final finish. If you are using your own builder or tradespeople, detailed plans and timings remain essential. The most successful projects are those where everyone understands what must happen, and when.
Installation is where precision becomes visible
Installation is not simply a matter of placing cabinets against a wall. Fitters level and secure each unit, align doors and drawers, fit end panels and trims, and make adjustments to achieve even lines and consistent gaps. In a period property or a room with uneven surfaces, this skilled finishing work is particularly valuable.
Worktops are fitted once the supporting units are secure and level. Integrated appliances are positioned and adjusted, while doors, handles, lighting and internal fittings are completed according to the agreed design. The installer checks that drawers run smoothly, doors open correctly and storage remains accessible.
There can be small on-site decisions, especially in older homes where a wall reveals something unexpected once existing furniture is removed. A capable team deals with these issues openly, explaining the options and protecting the integrity of the finished result rather than concealing a problem.
Final checks and support after completion
The final stage is a careful handover. Surfaces should be clean, doors and drawers aligned, and any appliances or specialist features explained. Customers should also receive sensible guidance on looking after their furniture, especially where natural materials, painted finishes or specialist worktops are involved.
Bespoke furniture is a long-term investment, so aftercare matters. Over time, you may want replacement doors, a new worktop, additional storage or an update to suit a changed routine. Working with a local company that manufactures furniture and understands the original project can make these future changes more straightforward.
The real value of bespoke furniture is not simply that it fits. It is that every decision, from the first measurement to the final adjustment, has been made with your home in mind. If you are planning a kitchen, bedroom, bathroom, lounge or home office, visit the showroom or book a design consultation and bring the practical problems you want the room to solve.