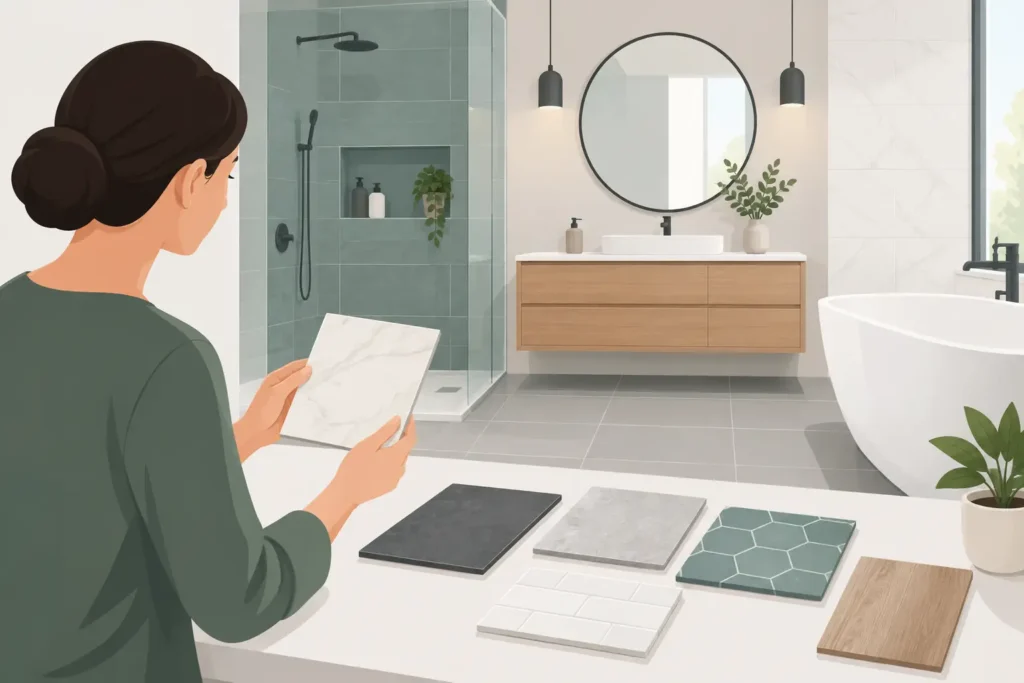
A bathroom can look immaculate on a sample board yet feel cold, cramped or difficult to keep clean once it is in daily use. Knowing how to choose bathroom tiles means looking beyond a colour you like and considering the room’s proportions, the people using it and the finishes that will stand up to years of moisture, cleaning and busy family life.
The right choice should make the room work better as well as look considered. Start with how you use the space, then build the tile scheme around practical decisions such as safety, scale, maintenance and budget.
Start with the way the bathroom is used
A downstairs cloakroom, a children’s bathroom and a principal en-suite may all suit very different tile choices. In a compact cloakroom, a decorative wall tile can add character without becoming overwhelming. In a family bathroom, hard-wearing floor tiles and forgiving grout can save a great deal of cleaning time. For an en-suite, a calmer, more refined finish may be worth prioritising.
Think about water exposure too. A tiled shower enclosure needs a product specified for wet areas, while a splashback behind a basin has less demanding requirements. If the room is used by young children, older relatives or anyone with limited mobility, floor grip becomes a central part of the decision rather than an afterthought.
It also helps to decide early what you want the tiles to do. They may create a clean backdrop for fitted furniture, define the shower area, bring warmth to a modern scheme or introduce pattern into an otherwise simple room. Trying to make every surface a feature can make a bathroom feel busy, particularly where space is limited.
How to choose bathroom tiles by material
For most bathrooms, porcelain and ceramic are the leading choices. Both offer an enormous range of colours, shapes and finishes, but they are not identical.
Porcelain for hardworking floors and wet areas
Porcelain is dense, low-porosity and highly durable. It is a strong option for bathroom floors, shower areas and busy households, particularly if you want the look of stone, concrete or timber without the same maintenance demands. Quality porcelain can be very convincing, and its consistency is useful where a large area needs to feel calm and uninterrupted.
The trade-off is that porcelain can be harder to cut and install than ceramic. It is worth allowing for an experienced tiler, especially with large-format pieces, patterned layouts or a wet-room floor where falls to the drain must be formed accurately.
Ceramic for walls and lighter-use spaces
Ceramic wall tiles are often more cost-effective and come in a wide variety of glazes, colours and handcrafted-looking finishes. They are well suited to basin walls, bath surrounds and shower walls when correctly specified. Their lighter weight can also make them a sensible choice for large wall areas.
Do not assume a wall tile is suitable for the floor. Always check the manufacturer’s rating and intended application before ordering.
Natural stone for character, with more care
Natural stone offers depth and variation that manufactured products cannot exactly copy. It can be beautiful in a period home or a scheme built around natural materials, but it needs sealing and ongoing care. Some stones are more sensitive to staining, cleaning products and water marks than porcelain, so they are best chosen with a clear understanding of the maintenance involved.
Put safety before a glossy finish
Polished tiles reflect light well and can make a room feel more luxurious, but they are often less forgiving under wet feet. A matt, textured or anti-slip finish is usually the more practical choice for floors, especially near a shower or bath.
Ask about the tile’s slip resistance and explain exactly where it will be used. A floor in a well-ventilated en-suite may have different needs from a level-access shower room. Texture improves grip, although heavily textured tiles can hold more soap residue and require more careful cleaning. The best option balances traction with a surface you are happy to maintain.
For shower floors, smaller tiles can be particularly useful. More grout joints provide extra grip and allow the floor to follow the required falls towards the waste. Large-format tiles may still be possible, but the design and installation need closer planning.
Use tile size to improve the room’s proportions
There is no rule that small bathrooms need small tiles. In fact, larger tiles with fewer grout lines can make a compact room feel less broken up. A 600 x 600 mm porcelain tile can work well in a small bathroom if the layout is planned carefully and awkward slivers at edges are avoided.
That said, scale matters. Very large tiles can look imposing in a narrow room, while tiny mosaics across every wall can create visual noise. Consider the shape as well as the size. Rectangular tiles laid horizontally can make a narrow wall appear wider; a vertical layout can draw the eye upwards where ceiling height is limited.
Before committing, ask to see a few tiles together rather than judging one sample in isolation. Check where cuts will fall around the door, basin, window and shower tray. A considered layout often makes a standard tile look more expensive than it is.
Check colour in the bathroom, not only in the showroom
Bathrooms have their own lighting conditions. A tile that looks warm under showroom lights may appear cool in a north-facing room, while a glossy white finish can create glare under strong downlights. Take samples home and view them at different times of day, alongside paint colours, brassware, worktops and furniture finishes.
Pale tiles can help a small room feel open, but they do not have to be plain white. Soft stone, warm grey, muted green and gentle clay tones can all create a lighter scheme with more depth. Darker tiles can feel striking and cocooning, particularly in a larger bathroom with good lighting, but they tend to show limescale and water marks more readily.
If you are introducing a patterned or richly coloured tile, contain it to one wall, the shower zone or the floor. Giving it a clear role allows the room to feel distinctive without competing with everything else.
Treat grout and trim as part of the design
Grout is not a minor finishing detail. It changes the overall look, affects cleaning and can either highlight or soften the tile layout. Matching grout creates a more continuous effect, while a contrasting shade makes the individual tile shape more prominent.
For family bathrooms, a mid-tone grout is often more practical than bright white, particularly on floors. It is less likely to show everyday marks, although good ventilation and regular cleaning remain essential. Use a suitable mould-resistant grout in wet areas and make sure silicone joints are planned around baths, shower trays and changes of surface.
Also decide how exposed tile edges will be finished. Metal trims offer a crisp contemporary line and are available in finishes that can complement taps and handles. Mitred tile edges can look exceptionally neat, but require skilled cutting and may not be appropriate for every tile or budget.
Set a realistic budget for the whole tiled area
The tile price is only one part of the cost. Adhesive, grout, trims, waterproofing, preparation work, waste allowance and installation all need to be included from the outset. A less expensive tile may become costly if it demands intricate cuts or a complicated pattern, while a premium large-format tile may justify its cost through durability and a simpler visual result.
Allow extra tiles for cuts, breakages and future repairs. The exact quantity depends on the layout, but patterned designs, diagonal setting and rooms with many corners usually require more waste allowance. Buying a small reserve from the same batch can be valuable years later, as colours and production runs can vary.
Do not cut corners on background preparation. Walls and floors must be sound, level and suitably waterproofed before tiling begins. Beautiful tiles cannot disguise movement, poor falls or an uneven surface for long.
Plan tiles alongside the bathroom furniture
Tiles should be selected with the basin unit, storage, shower screen and sanitaryware in mind, not after every other decision has been fixed. The height of a vanity unit, the position of niches, mirror lighting and towel rails all influence where tile lines and cuts will sit.
This is where a full bathroom design service can remove uncertainty. At Hale & Murray, bathroom furniture, tiles and installation details can be considered together, so the final room is designed around the available space and the way you live rather than assembled from separate choices.
Bring tile samples into the room, place them against your preferred furniture finish and give yourself time to assess them in natural and artificial light. The most successful bathroom schemes are rarely the ones with the most expensive tiles. They are the ones where every practical choice has been made with the finished room, and the years ahead, clearly in mind.