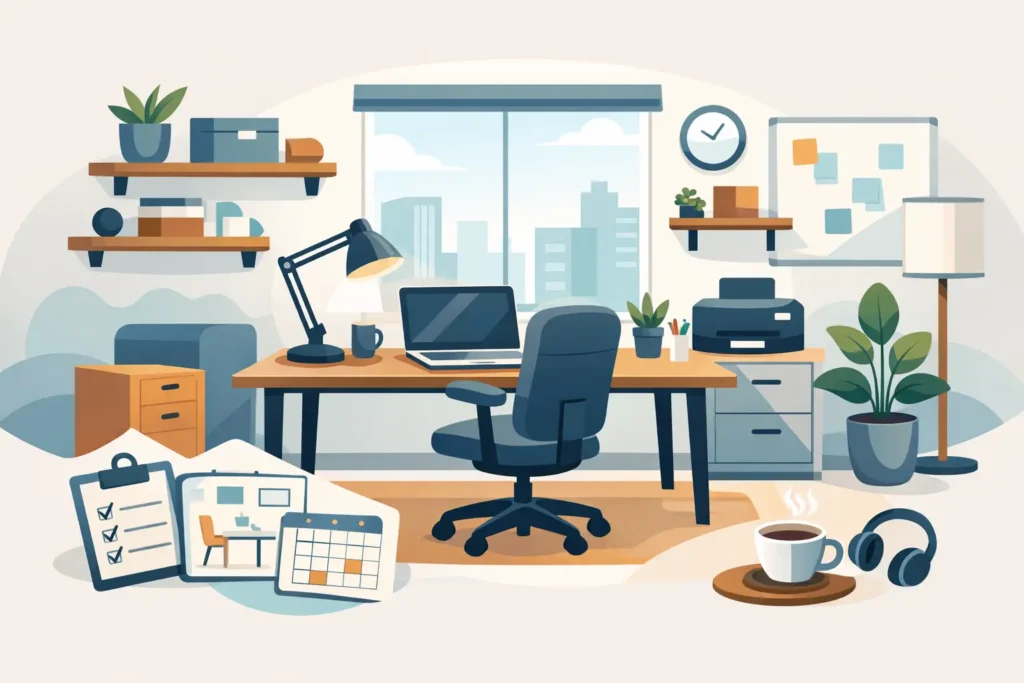
A spare bedroom with a desk pushed against one wall can work for a while. But when video calls become routine, paperwork begins to spread and the room is expected to serve more than one purpose, the shortcomings quickly show. Knowing how to plan a home office properly means designing for the way you actually work, not simply finding somewhere to place a chair.
A well-planned fitted office gives you a calmer working day and a room that feels considered when the laptop is closed. It can make a compact box room useful, turn an awkward alcove into valuable storage, or allow a shared family space to work harder without looking like a workplace all evening.
Start with your working routine
Before choosing finishes, think about what happens in the room from morning to evening. Do you work from home full-time, use the space for household administration, or need a practical study area for several members of the family? The answer affects everything from desk depth to the amount of closed storage required.
Consider the equipment you use each day. A single laptop needs less surface space than two monitors, a docking station, printer and paperwork trays. If you regularly review large plans, prepare samples or meet clients on screen, a generous uninterrupted worktop may matter more than extra shelving. If confidential documents are involved, lockable cupboards should be part of the brief from the beginning.
It is also worth being honest about clutter. Open shelves can look excellent for books, carefully chosen files and a few personal items, but they demand regular tidying. For many households, a combination of display shelving and enclosed cabinetry creates a more relaxed, orderly result.
Measure the room, then assess its limitations
Accurate measurements are essential, but the room is more than its length and width. Note the position and swing of doors, windows, radiators, sockets, light switches and any sloping ceilings. Measure the height of skirting boards and identify alcoves, chimney breasts and other irregular features that may limit standard furniture.
Natural light deserves particular attention. Facing a window can be pleasant, although bright sunlight behind a screen can make calls and computer work difficult. Placing the desk at right angles to the window often gives the best balance of daylight and reduced glare. Where that is not possible, suitable blinds and adjustable task lighting will help.
Do not overlook access. A deep desk may fit on paper but make a narrow room feel cramped once a chair is pulled out. As a useful guide, allow enough clear space behind the chair to sit down, stand up and move around comfortably. In a tight room, fitted furniture can be planned to follow the walls precisely, avoiding wasted gaps that freestanding pieces often leave behind.
Plan around power and technology
A home office should not depend on extension leads crossing the floor. Decide where computers, monitors, chargers, printers and lamps will sit, then check whether the existing electrical points support that arrangement. You may also need reliable wired internet, particularly for regular calls or large file transfers.
Cable management is a small detail with a large visual impact. Integrated cable ports, concealed channels and properly positioned sockets keep the worktop clear and make cleaning easier. If electrical work is required, it is best considered before furniture is manufactured and installed rather than treated as an afterthought.
Choose a desk layout that suits the room
The right desk configuration depends on both your working style and the shape of the space. A straight run is often ideal beneath a window or along one wall. An L-shaped layout can give a dedicated computer area and a separate space for writing, reviewing documents or using a printer. In a larger room, a wall of fitted cabinetry with a central desk can create a purposeful study without filling every corner.
Desk depth is a decision that should not be rushed. A shallow surface may be adequate for occasional laptop use, but a screen, keyboard and paperwork need more room. Equally, an overly deep desk can dominate a small room. A good designer will balance usable worktop space with comfortable circulation and the proportions of the room.
For two people sharing an office, define each workstation clearly. This may mean two equal desk positions, separate drawer units and individual task lighting. It can be tempting to squeeze in an extra seat, but shared workspaces only succeed when both users have enough elbow room and storage of their own.
Build storage into the plan from day one
Storage is what makes a home office stay useful after the first few weeks. Rather than adding filing cabinets later, list the items that need a permanent home: paperwork, books, stationery, devices, printer supplies, bags, reference materials and household records. Include the less obvious items too, such as a shredder, router or spare cables.
A fitted approach allows storage to be tailored rather than guessed. Full-height cupboards make good use of vertical space and can conceal bulky items. Shallow shelves are useful for books without projecting too far into the room. Drawers keep daily essentials close at hand, while a dedicated printer cupboard can reduce visual noise when the equipment is not in use.
The balance between storage and open space matters. Floor-to-ceiling furniture offers generous capacity, especially in a small room, but a full wall of dark cabinetry may feel heavy. Lighter finishes, open sections and a well-positioned desk can keep the room feeling welcoming. In some homes, a lower run of cupboards with shelving above is enough. It depends on what you need to store and whether the room must also feel like a bedroom or sitting room.
Make comfort part of the design
The most attractive office will not serve you well if it is uncomfortable to use. Your chair, screen position and desk height should work together. Screens generally need to sit at a comfortable viewing height, while the chair should support a relaxed posture with feet properly supported. If several people will use the space, adjustable seating is often the simplest solution.
Lighting should be layered. Daylight is welcome, but it changes throughout the year. A ceiling light provides general illumination, while a focused desk lamp helps with reading and detailed work. Consider how the lighting appears on camera too. A bright window directly behind you can leave your face in shadow during calls.
Acoustics are another practical consideration, particularly in busy family homes. Soft furnishings, curtains and rugs can reduce echo, while a solid door and careful positioning of the desk may provide greater privacy. If the office is part of an open-plan room, consider whether a tall storage unit or fitted divider could provide a clearer separation between work and home life.
Select finishes that belong in your home
A home office does not need to look corporate. The most successful schemes connect with the rest of the property, whether that means painted cabinetry in a softer neutral shade, warm timber tones, or a more contemporary combination of textured finishes and simple handles.
Practicality still matters. Worktops should withstand regular use, and handles or handleless details should be easy to keep clean. Darker finishes can disguise marks but may make a small room feel enclosed; pale finishes can brighten the space but need thoughtful lighting to avoid looking cold. Samples viewed in the actual room will give a far better impression than choosing solely under showroom lights.
For a room that changes function, consider furniture that can close away the working day. Pocket doors, retractable doors or a concealed desk arrangement can be particularly helpful in guest rooms and open-plan living areas. These solutions need careful planning, but they offer a real benefit when work and family life occupy the same square footage.
Why bespoke planning can make the difference
Standard office furniture is often designed around standard room sizes. Many Dorset homes are anything but standard, with alcoves, eaves, period features and compact spare rooms that demand a more considered approach. Made-to-measure furniture can use those difficult areas properly while keeping the overall design balanced.
At Hale & Murray, the process begins with understanding the room and the people using it. A free design consultation and home visit allow practical details to be addressed early, from storage requirements and desk proportions to access for installation and the trades needed around the project. Furniture made in-house also gives greater control over the final fit, finish and lead time.
Bring photographs, measurements and an honest list of what frustrates you about your current set-up to your consultation. The best starting point is not a picture of someone else’s office, but a clear view of what would make your own working day easier.