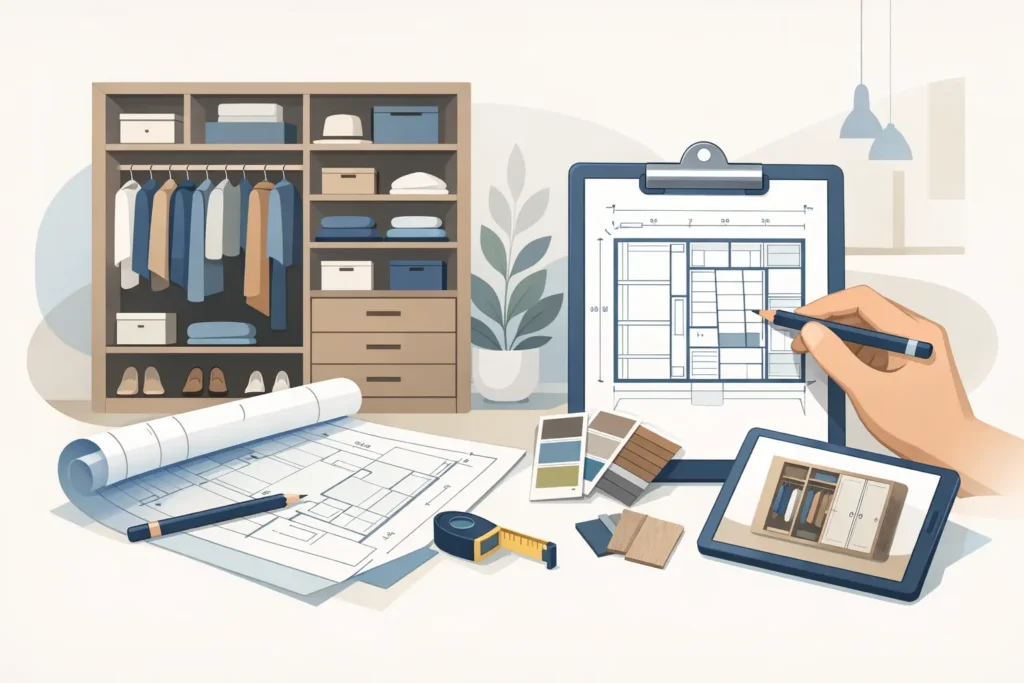
A fitted wardrobe usually looks simple once it is installed. The hard part is deciding what sits behind the doors, how much hanging space you really need, and how to make the most of every awkward inch. If you are wondering how to plan fitted wardrobes, the best place to start is not with colours or handles, but with how you actually live.
A wardrobe that suits your room on paper can still be frustrating in daily use. That is why good planning starts with habits, not brochures. Think about what you wear most often, what needs to be hidden away, and whether the room has sloping ceilings, chimney breasts or tight walkways that need careful design.
How to plan fitted wardrobes around real use
The most successful fitted wardrobes are built around the person using them. A couple sharing one wall of storage will need a different internal layout from a guest bedroom, a child’s room or a principal bedroom with dressing space. Before you think about finishes, take stock of what needs to go inside.
Count your long-hanging items such as dresses and coats, then your shorter hanging clothes like shirts and jackets. Notice how much should be folded, how many pairs of shoes need proper storage, and whether you want room for luggage, spare bedding or seasonal items. Most people underestimate drawer space and overestimate how much full-height hanging they need.
This is also the point where trade-offs matter. Double hanging can increase capacity significantly, but it will not suit long garments. Deep shelves can hold plenty, but they often become untidy if everything is stacked at the back. Pull-out fittings can improve access, though they need enough clearance and may not be necessary in every room.
Measure the room before you plan fitted wardrobes
Good fitted furniture depends on accurate measuring. Even in a square-looking bedroom, walls, ceilings and floors are rarely perfectly true. Alcoves may taper, chimney breasts can interrupt usable width, and older properties often have subtle variations that only become obvious once work begins.
Start with the full wall dimensions, then note ceiling height, skirting boards, sockets, radiators, switches, windows and door swings. Measure at more than one point across the width and height of the space. If the room is in the eaves, record where the ceiling line changes and how much standing space is available in front of the wardrobe.
It is just as important to measure the room around the wardrobe, not only the wardrobe wall itself. You need enough clearance for doors to open comfortably and enough floor space to move around the room without it feeling cramped. Sliding doors can help in tighter bedrooms, but hinged doors give full access to the interior. Neither option is automatically better – it depends on the proportions of the room and how you prefer to use the storage.
Decide on the right wardrobe configuration
Once the room is measured, the next step is choosing the overall arrangement. In some bedrooms, a straight run of wardrobes on one wall is the cleanest solution. In others, an L-shaped layout works better, especially where you want to combine hanging space with a dressing table, drawers or overhead storage.
Floor-to-ceiling wardrobes usually make the best use of space and create a more built-in look. They also reduce dust-gathering gaps above the units. That said, very tall storage only works well if the upper sections are reserved for items you do not need every day. If the wardrobe becomes hard to use, the extra storage is less valuable than it first appears.
Awkward spaces are often where fitted wardrobes prove their worth. Alcoves, sloping ceilings and uneven walls are difficult to use with freestanding furniture, but they can be turned into practical storage with a made-to-measure design. This is one of the main reasons homeowners choose bespoke fitted furniture rather than trying to make standard sizes work.
Plan the interior first, then the doors
A common mistake is choosing the outside style before the inside layout has been resolved. The appearance matters, of course, but the internal arrangement will shape how well the wardrobe performs every day.
Think in zones. Everyday clothes should be easy to reach. Less-used items can go higher up or in deeper storage. Drawers are useful for smaller items that otherwise create clutter, while adjustable shelving gives flexibility if your storage needs change over time. If you wear formal clothes often, keep enough uninterrupted hanging height. If you mostly wear folded knitwear, shelving may deserve more room than hanging rails.
Shared wardrobes need even more thought. Dividing the interior into clear sections usually works better than treating it as one large open space. It avoids one side becoming drawer-heavy while the other side lacks suitable hanging. A well-planned interior does not have to be identical on both sides, but it should feel fair and practical.
Lighting can also make a difference. Integrated lighting is especially helpful in darker bedrooms or deeper wardrobe runs, though it is best considered early so wiring is planned properly. It is a finishing touch, but a useful one.
Choose finishes that suit the bedroom
The wardrobe should work with the room rather than dominate it. In smaller bedrooms, lighter finishes can help the furniture feel less imposing, while a handleless or simpler door style often gives a calmer look. In larger rooms, richer colours and more detailed finishes can add character without overwhelming the space.
Mirrored doors are often a sensible choice where you want to bounce more light around the room or avoid needing a separate full-length mirror. On the other hand, too much reflection can feel busy in a restful space. Woodgrain finishes bring warmth, painted effects can feel more classic, and plain matt surfaces tend to suit more contemporary schemes.
It is also worth thinking long term. A very trend-led colour may feel less appealing in a few years, whereas a well-balanced neutral can be easier to live with. That does not mean playing everything safe, but it is sensible to choose a look with staying power if you are investing in fitted furniture.
Think beyond storage capacity
Capacity matters, but so does comfort. A wardrobe can hold a great deal and still be awkward to use if the handles catch, the drawers are too low, or the room feels narrowed by bulky units. Good planning looks at the furniture as part of the whole bedroom, not as a separate object.
Consider how the wardrobe sits alongside the bed, bedside tables and windows. If you are including a dressing table, television recess or drawer bank, make sure each element has enough space around it to function properly. The aim is a room that feels easier to use every day, not one where every wall is filled for the sake of squeezing in extra storage.
This is where bespoke design can save costly compromises. A wardrobe made specifically for the room allows proportions, internal features and finishes to be adjusted properly, rather than forcing your routine to fit a standard product. For many homeowners in Poole, Bournemouth and the surrounding Dorset area, that is the difference between furniture that simply fits and furniture that genuinely improves the room.
When to get professional help
If your room has awkward angles, limited space or several functions to accommodate, professional design advice is worth having early on. An experienced fitted furniture specialist will spot practical issues that are easy to miss, from access problems to wasted corners and poor door clearances.
A proper home survey is particularly important in period properties and any room where walls and ceilings are not perfectly straight. It also gives you the chance to discuss finishes, internal options and installation requirements in context, rather than trying to piece decisions together from measurements alone.
At Hale & Murray, that practical approach matters because fitted furniture is designed, manufactured and installed with the room in mind from the outset. It gives homeowners far more confidence than choosing from fixed sizes and hoping the details work once everything arrives.
The best fitted wardrobes do not just fill a wall. They make mornings simpler, keep bedrooms calmer and use space in a way that feels considered rather than forced. Plan around your routine, be honest about what you need to store, and give as much attention to the inside as the outside. That is usually where the best results begin.