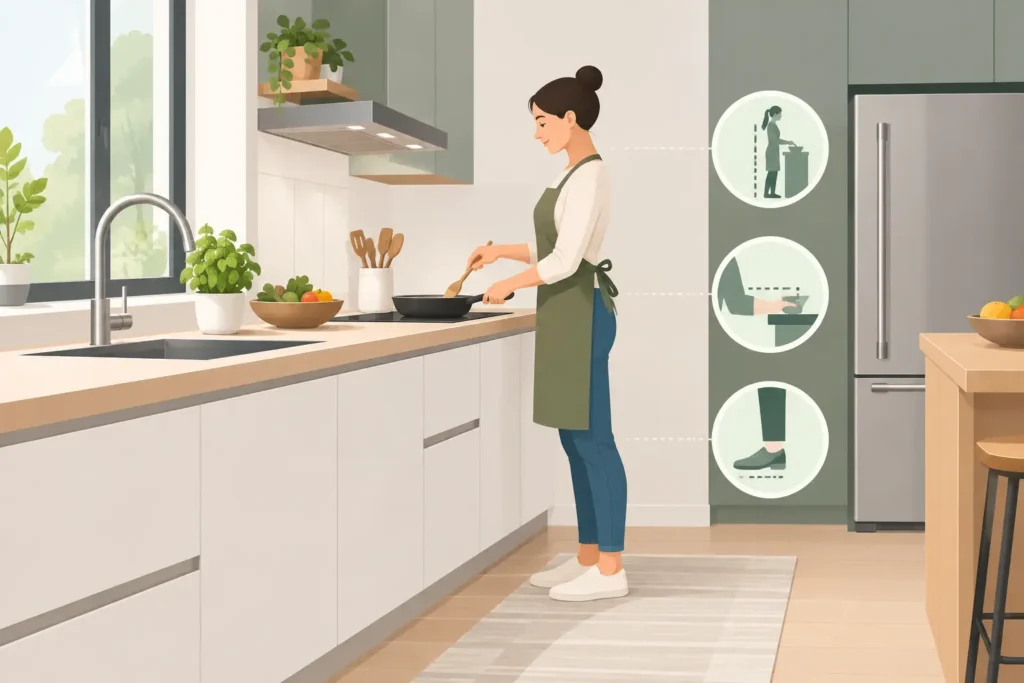
A kitchen can look beautifully finished and still feel hard work. If you are bending for pans, stretching for everyday ingredients or constantly crossing the room while preparing a meal, the layout is not supporting the way you live. This kitchen ergonomics guide explains how thoughtful fitted kitchen design can make daily tasks more comfortable, efficient and enjoyable.
For homeowners planning a renovation in Poole, Bournemouth or the wider Dorset area, ergonomics should be considered as early as door styles and worktop colours. The best decisions are based on the people who will use the room, the jobs they do most often and the space available.
What kitchen ergonomics really means
Kitchen ergonomics is the practical relationship between you, your furniture, appliances and working space. It covers heights, reach, storage, movement and lighting, all with the aim of reducing unnecessary effort.
This is not about following one fixed formula. A kitchen for a tall couple who cook together most evenings should be planned differently from one for a young family, an enthusiastic baker or a downsizer who wants to future-proof their home. Good design makes the common tasks feel natural rather than asking you to adapt to the room.
The greatest benefit often comes from small improvements. Moving a frequently used pan from a low cupboard to a drawer beside the hob, for example, can remove hundreds of awkward bends over a year. Positioning the dishwasher close to the crockery storage makes unloading quicker, while keeping preparation tools close to the main worktop prevents unnecessary walking.
Start with how your household uses the kitchen
Before deciding where cabinets go, think honestly about your routine. Do you prepare packed lunches every morning? Is the kitchen where children do homework? Do you host Sunday lunches, bake regularly or need two people to cook at once? These details should shape the design.
During a design consultation, it helps to identify your most repeated activities: putting shopping away, preparing food, cooking, serving, washing up and recycling. Each one needs a sensible route and enough clear space to work comfortably.
A compact kitchen may not allow every ideal arrangement, but bespoke furniture gives more scope to use the available room intelligently. Narrow pull-outs can turn an awkward gap into useful storage. A tailored corner solution can reduce wasted space. Cabinet depths and drawer configurations can be adjusted around the items you actually own rather than forcing your household into standard sizes.
Plan the working zones, not just the triangle
The classic kitchen work triangle – linking the sink, hob and fridge – remains a helpful starting point. However, most modern kitchens work better when planned as connected zones.
The storage zone includes the fridge, freezer, dry goods cupboards and an area for unpacking shopping. The preparation zone needs generous worktop space, knives, chopping boards, mixing bowls and ideally access to bins. The cooking zone centres on the hob, oven and cookware. Finally, the cleaning zone brings together the sink, dishwasher, cleaning products and waste.
These zones should follow the natural order of a task. Shopping should move easily from the entrance or utility area to food storage. Ingredients should travel a short distance from fridge or cupboard to the preparation surface, then to the hob. Plates, glasses and cutlery should be easy to reach when setting the table and easy to return after washing.
There are exceptions. In an open-plan room, an island may need to serve as a preparation area, breakfast bar and social focal point. In that case, protecting a clear working stretch on the island is more valuable than filling every inch with seating or decorative features. The right balance depends on whether the kitchen is primarily a workplace, a gathering place or both.
Choose worktop heights for the people using them
Standard worktop height suits many households, but it is not automatically right for yours. Taller users may benefit from a slightly higher preparation surface, while a lower level can be more comfortable for someone shorter or seated. Where several people use the kitchen, a carefully considered middle ground is usually best.
Different jobs can also justify different heights. A raised area can be useful for baking or detailed preparation, whereas a slightly lower surface may suit kneading dough. A seating area should allow enough knee room and place stools at a comfortable height relative to the worktop.
Worktop depth matters too. A deeper surface can provide valuable preparation room and prevent small appliances from crowding the main working area. Yet it should not be so deep that reaching the back becomes uncomfortable. This is particularly relevant beneath wall cabinets, where accessible storage and clear sightlines need to work together.
Put everyday storage between knee and shoulder height
The most ergonomic storage is the storage you can reach without crouching, stretching or moving other items first. Keep daily crockery, pans, food containers and dry ingredients within the comfortable middle section of the kitchen wherever possible.
Deep drawers are often more practical than base cupboards because contents can be seen from above. Full-extension runners bring items forward, avoiding the need to search at the back of a dark cabinet. Internal dividers keep lids, utensils and spices organised, which makes a surprising difference at busy times of day.
Wall cabinets remain useful, especially in smaller rooms, but they are best reserved for lighter or less frequently used items if they are positioned high. Consider lift-up doors carefully as well. They can provide excellent access, but an open door may be inconvenient in a narrow kitchen or for a household where several people are moving around at once.
For appliances, the same principle applies. An eye-level oven can reduce bending and makes it easier to check food safely. A raised dishwasher can be a genuine comfort feature, particularly for those with back or knee concerns. Neither is essential in every layout, however. In a smaller kitchen, preserving a larger uninterrupted worktop may be the better choice.
Allow enough room to move safely
A kitchen needs circulation space as well as storage. Doors, drawers and appliance fronts should be able to open without blocking the route through the room. Where two cooks share the space, allow room for one person to pass while another is loading the dishwasher or working at the hob.
Islands deserve particular care. They can improve preparation space and create useful separation in an open-plan layout, but an oversized island can make the room feel cramped and lengthen the journey between key zones. A well-proportioned peninsula may achieve the same benefits where space is tighter.
Think about pinch points beyond the cabinet plan. A tall fridge door, a bin drawer, a dining chair and a pantry pull-out can all compete for the same area. Seeing the proposed kitchen in a detailed design stage helps reveal these practical conflicts before manufacturing and installation begin.
Do not overlook lighting, sockets and ventilation
Ergonomics is also about how well you can see and use the room. General ceiling lighting creates an overall level of brightness, but task lighting beneath wall cabinets is especially valuable for chopping, reading labels and preparing food safely. It also makes darker worktops and shadowed corners more comfortable to use.
Plan sockets around your real appliances, rather than relying on a few outlets in one place. A kettle, toaster, coffee machine, blender and mobile phone charger can quickly clutter a preparation area if their positions have not been considered. Pop-up sockets or discreet outlets may suit an island, but they should be selected with cleaning and day-to-day use in mind.
Effective extraction is another practical comfort. It helps manage steam, odours and grease, particularly in open-plan homes where the kitchen shares space with living and dining areas. The right solution depends on the property, the hob position and whether external venting is possible.
Build flexibility into a long-term kitchen
A well-made fitted kitchen should serve you for many years, so it is sensible to plan for changing needs. Easy-grip handles, soft-close drawers, accessible appliance positions and sensible lighting can support comfort without making the room feel clinical.
Future flexibility might mean leaving enough space for a larger fridge, choosing drawers rather than low cupboards or creating a worktop area that can be used while seated. These choices are especially worthwhile when renovating a home you expect to remain in for the long term.
At Hale & Murray, the advantage of designing and manufacturing furniture locally is that cabinet sizes, storage details and layouts can be tailored around the household rather than selected from a limited range of standard units. A home visit and careful discussion of your routine can reveal the details that make the finished room easier to live with.
The best kitchen is not the one that simply photographs well on installation day. It is the one that gives you a clear place to prepare supper, put the shopping away, make a cup of tea and enjoy time with family without a constant series of small frustrations. Bring those everyday habits to your design consultation – they are often the most useful starting point of all.