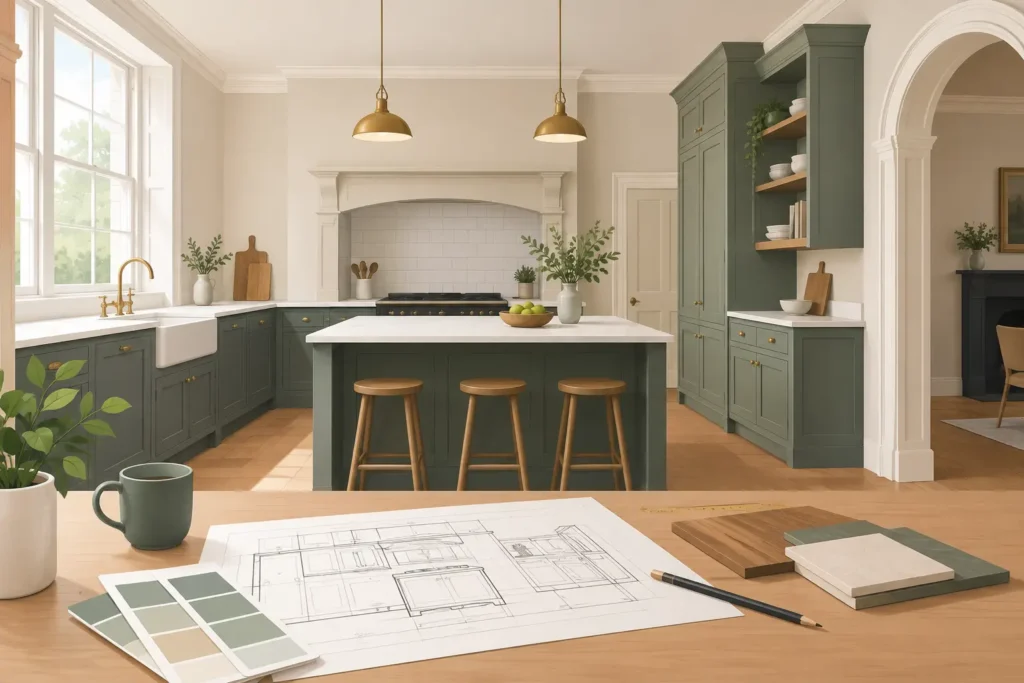
A good period property kitchen renovation starts with a simple recognition: the room should work for modern life without making the house feel as though it has lost part of its story. In a Victorian terrace, Edwardian villa or Dorset cottage, the kitchen is often expected to carry far more than it was originally designed to. It may need to accommodate family meals, working from home, entertaining and everyday storage, while respecting original proportions, features and character.
The strongest results do not come from copying a historic kitchen exactly, nor from dropping an entirely contemporary scheme into an old shell. They come from careful decisions about layout, materials, cabinetry and the practical work hidden behind the furniture.
Start with the building, not the cabinet style
Period homes are rarely straightforward. Walls may be out of square, floors may slope, and old chimney breasts, alcoves and service routes can limit what is possible. These are not necessarily problems, but they do need to be understood before a layout is agreed.
A proper home survey should establish the actual dimensions of the room, including ceiling heights, window reveals, door swings and any structural features worth retaining. It should also identify where water, drainage, gas and electrics currently sit, and whether moving them is sensible within the budget. In older homes, a proposed island can look excellent on a plan but become impractical once circulation space, uneven floors and existing services are taken into account.
This is where made-to-measure furniture has a real advantage. Standard units can leave awkward gaps beside chimney breasts or require filler panels that interrupt the finish. Bespoke cabinetry can be sized around alcoves, shallow recesses and changing wall depths, making the room feel considered rather than compromised.
Decide what should remain visible
Original details give a period kitchen its authority. A chimney breast, exposed brick, timber beam, old floorboards or a well-proportioned sash window can anchor a new scheme. The question is not whether every existing feature must be preserved, but which ones genuinely add character and which prevent the room from functioning well.
For example, retaining a chimney breast can create a natural focal point for a range cooker or mantel-style extractor treatment. In another property, opening a redundant fireplace may provide useful storage or space for a tall larder cabinet. Old floorboards may be worth restoring where their condition allows, but a busy family kitchen may be better served by durable porcelain, stone or quality engineered timber with suitable protection from spills.
Try to avoid adding period details merely as decoration. Heavy corbels, ornate mouldings and distressed finishes can feel forced if they do not suit the age and architecture of the house. A restrained shaker door, a painted finish, timber accents and carefully chosen hardware often provide enough reference to the building without turning the kitchen into a set piece.
Create a layout for the way you live now
Character should not mean accepting poor workflow. The kitchen needs enough worktop around the hob and sink, sensible storage for food and cookware, and clear routes between the main preparation, cooking and cleaning areas.
In many period properties, the kitchen was originally a smaller service room. Extending into a side return, opening through to a dining room or reworking an old utility area can transform how it is used. Yet open-plan is not automatically the right answer. Removing walls may affect the building’s structure, heating and acoustics, and can take away the cosy separation that makes an older house appealing.
A well-designed closed kitchen can be highly effective, particularly when tall storage is used intelligently and every cabinet is planned around its contents. A pantry cupboard, pull-out larder, deep drawer storage and integrated recycling can eliminate much of the clutter that makes a compact room feel cramped.
Where the room allows it, an island or peninsula can bring useful seating and preparation space. It needs generous clearance around it, though. If people have to squeeze past open drawers or appliances, a peninsula may provide the same practical benefit with less pressure on the room.
Choose cabinetry that feels appropriate and lasts
For a period property kitchen renovation, cabinetry should feel at home with the architecture while being built for daily use. Framed shaker doors work across many property types because their proportions are simple and adaptable. More traditional detailing may suit a Georgian or Victorian home, while a cleaner, slimmer shaker profile can sit comfortably in an Edwardian or mid-century property.
Colour should respond to the light as much as the age of the building. North-facing kitchens may benefit from warm off-whites, soft greens, muted blues or gentle stone tones. Rooms with strong daylight can carry deeper colours such as olive, charcoal or inky blue, particularly when balanced with lighter worktops and walls.
Painted cabinetry is a popular choice because it can be refreshed in future, but it should not be selected solely for that reason. The quality of the door construction, finish and fitting matters more over time. Solid, well-made cabinetry with correctly aligned doors and durable hinges will remain a pleasure to use long after a fashionable colour has passed.
At Hale & Murray, furniture is made in-house, allowing cabinet sizes, door styles and storage details to be tailored to the property rather than forcing the room to fit a fixed range.
Balance traditional materials with modern performance
Worktops and hardware are where a scheme can either become convincing or lose its balance. Natural timber brings warmth and works particularly well on an island, dresser section or breakfast bar. It requires ongoing care, however, especially around sinks. Stone and quartz offer a more durable working surface, with honed or softly textured finishes often sitting more naturally in period settings than a highly polished slab.
Handles deserve attention. Cup handles, knobs and aged brass can add traditional character, while simple brushed nickel or bronze fittings may provide a quieter, more tailored result. There is no need for every element to look old. A classic cabinet style paired with restrained contemporary handles and a practical tap can make the room feel settled rather than overly themed.
For splashbacks, consider how much visual activity the room already has. Handmade-look tiles can be beautiful, but busy grout lines, patterned flooring and ornate cabinetry together can overwhelm a modest space. Sometimes a simple tiled splashback, a painted wall treatment or an upstand in the worktop material is the more lasting choice.
Do not leave services and lighting until late
The less visible parts of a kitchen project have a major effect on the finished result. Older properties can have limited electrical capacity, ageing pipework and unpredictable wall conditions. Bringing electrics, plumbing, ventilation and heating up to standard should be planned early, especially if appliances are moving or an induction hob is being introduced.
Extraction is particularly important. A handsome range cooker will not compensate for condensation, lingering odours or grease settling on painted finishes. The ideal solution is ducted extraction to the outside, but the route must be assessed carefully in relation to external walls, joists and the appearance of the building. Recirculating extractors can be appropriate where ducting is not feasible, provided expectations are realistic and filters are maintained.
Lighting needs layers. Good task lighting beneath wall cabinets or shelves makes preparation safer, while ceiling lighting provides general illumination. A pendant over a table or island can add character, but should not be the only useful light source. In a lower-ceilinged room, discreet fittings are often more effective than oversized decorative shades.
Allow for the realities of renovation work
A period property can reveal surprises once work begins. Uneven plaster, hidden pipework, damp issues or previously altered structural work may only become apparent when old units are removed. A sensible budget includes a contingency for these discoveries rather than treating them as a failure of planning.
It also helps to have one team coordinating the sequence of work. Building alterations, plumbing, electrics, plastering, flooring, cabinetry, worktops and tiling all affect one another. Clear project management reduces delays caused by one trade completing work before the next requirement has been confirmed.
Before committing, ask who will measure, manufacture, deliver, install and resolve any issues after fitting. A kitchen is not simply a collection of products. It is a fitted part of the house, and the quality of the installation is every bit as important as the design shown in a brochure.
The aim is not to freeze a period home in time. It is to give it a kitchen that respects its character, supports the people who live there and feels as though it has always belonged.