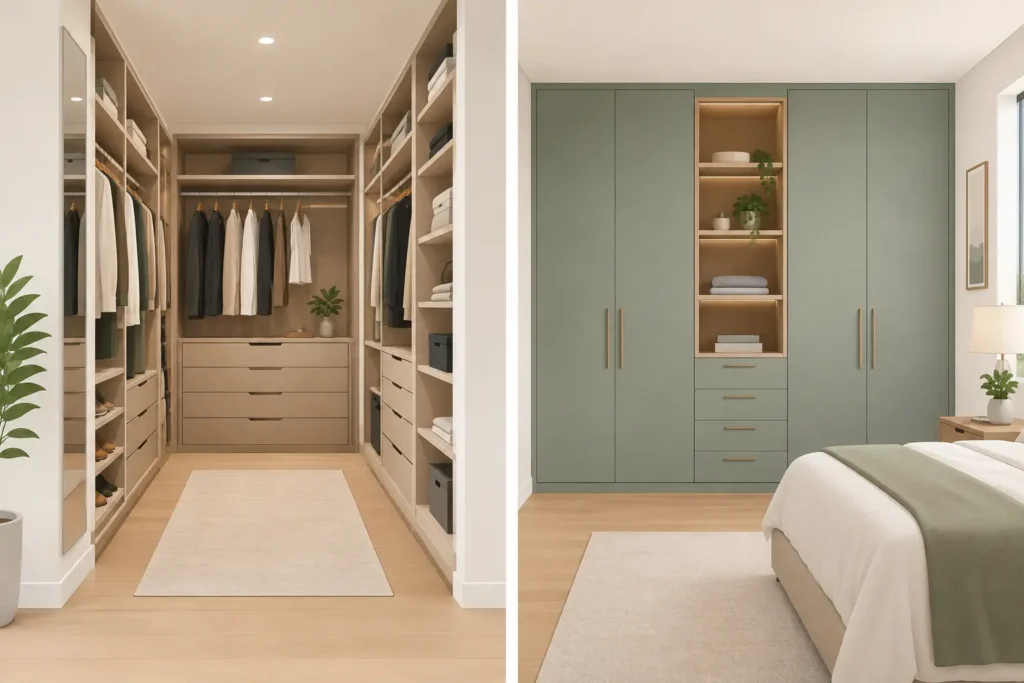
A wardrobe decision is rarely just about where to hang clothes. It affects how a bedroom feels each morning, how easily the room stays tidy and how well the property works over the years ahead. When considering walk-in versus fitted wardrobes, the better choice depends less on fashion and more on the space available, your household’s routines and how much storage you genuinely need.
For some homes, a walk-in wardrobe creates a satisfying dressing area with room to see everything at once. For others, fitted wardrobes make far better use of an awkward alcove, sloping ceiling or limited floor area. Both can be beautifully made and highly practical, but they solve different problems.
Walk-in versus fitted wardrobes: the key difference
A walk-in wardrobe is a separate room or a clearly defined area large enough to enter, dress and store clothing on both sides or around the perimeter. It can be created from a spare box room, a generous master bedroom or a purpose-built section of a renovation or extension.
Fitted wardrobes are built into the room itself. They are designed to follow the exact dimensions of a wall, recess, chimney breast or eaves space, usually running from floor to ceiling. Doors conceal the storage, leaving the bedroom calm and uncluttered.
The distinction matters because a walk-in wardrobe needs circulation space. Once you allow room to open drawers, reach rails and move comfortably, it can take up more floor area than homeowners first expect. Fitted furniture puts nearly every centimetre to work without requiring a separate route through the storage.
When a walk-in wardrobe is the right choice
A walk-in wardrobe works best where there is enough space to make it feel generous rather than cramped. A converted spare room can be ideal, particularly where a household has more bedrooms than it needs. It may also suit a large principal suite, especially if the room layout allows the wardrobe area to sit between the bedroom and en-suite.
The greatest benefit is visibility. Open shelving, shallow drawers and dedicated rails can make it easier to plan outfits and keep different categories of clothing together. There is scope for a dressing table, a full-length mirror or a small seating area, provided the room is large enough. For couples, separate zones can also reduce the morning rush.
A walk-in wardrobe can add a sense of luxury, but it needs disciplined design. Open storage will display whatever is left behind, so the layout should include drawers and closed cupboards for less attractive essentials. Good lighting is essential too. A single ceiling fitting often leaves darker corners beneath shelves and rails, while carefully positioned task lighting helps colours and fabrics look as they should.
Ventilation deserves consideration. Bedrooms and dressing rooms hold textiles, shoes and seasonal items, all of which benefit from dry, well-aired conditions. This is particularly relevant in older Dorset properties, where room shapes and external walls can present their own challenges.
The space question
Before committing to a walk-in wardrobe, think beyond the overall square footage. Can two people move around at once? Will drawers open fully? Is there enough hanging space after allowing for a clear walkway? A compact room filled with rails may hold plenty, yet still feel inconvenient every day.
In many homes, taking space from a bedroom to create a walk-in area can make both rooms less useful. In that situation, a carefully planned fitted wardrobe often offers the smarter result.
Why fitted wardrobes suit so many bedrooms
Fitted wardrobes are particularly effective in rooms where standard freestanding furniture wastes space. Period homes may have uneven walls, chimney breasts and alcoves. Lofts and top-floor bedrooms often have sloping ceilings. Even newer properties can include shallow recesses or wall lengths that do not suit off-the-shelf wardrobes.
Bespoke fitted furniture is made around those features rather than asking the room to conform to standard sizes. Storage can extend into a recess, above a bed, around a chimney breast or right up to the ceiling. The result is more capacity with less visual interruption.
This is especially valuable in smaller bedrooms. A run of fitted wardrobes with well-chosen door finishes can feel quieter and more integrated than several separate pieces of furniture. With the right internal arrangement, a single wardrobe can accommodate long hanging, double hanging, drawers, shoe shelves, pull-down rails and high-level storage for luggage or seasonal bedding.
Fitted wardrobes also make day-to-day maintenance easier. Closed doors hide laundry, shelves and the inevitable mix of clothing that builds up during a busy week. That matters for family homes, guest rooms and bedrooms that double as occasional workspaces.
A better fit for difficult layouts
No two rooms are exactly alike, which is where a home visit and detailed measuring make a practical difference. A wardrobe that is only slightly too deep can narrow a walkway. One that stops short of the ceiling creates a dust-collecting void. Doors chosen without considering the bed position may be awkward to open.
A fitted design can address these details from the outset. Sliding doors may help where space in front of the wardrobe is tight, while hinged doors allow a clearer view of the interior. Internally, the design should reflect what you own, not a generic showroom display. Someone with formal dresses, for example, needs a different hanging arrangement from someone who mainly wears folded knitwear and sports clothing.
Comparing cost, value and future flexibility
A walk-in wardrobe is not automatically the more expensive option, but it can involve wider building work. Creating one may require moving a wall, altering electrics, changing flooring, decorating and potentially reworking heating or ventilation. If it takes over a bedroom, there may also be an impact on how the home is valued and marketed in future.
Fitted wardrobes involve a different investment. Their cost is driven by the size of the run, the internal specification, door style, materials and installation requirements. Although bespoke furniture usually costs more than a flat-pack alternative, it can provide better use of space, a more durable finish and a design tailored to the property.
Future flexibility is worth weighing carefully. A walk-in wardrobe can often be changed back into a bedroom or study, though this may involve reversing building work. Fitted wardrobes are designed for the room and are not normally moved with you, but a well-designed installation is often seen as a useful, desirable feature by buyers.
The most sensible comparison is not simply price against price. Consider the storage gained, the building work avoided, the impact on the room and how long you expect to live with the decision.
How to choose the right layout for your routine
Start with an honest inventory. Count not only shirts and dresses but coats, shoes, bags, linen, suitcases, spare duvets and the items that tend to end up on a chair. This will show whether you need a dedicated dressing space or simply a more efficient wardrobe interior.
Next, look at the room as it is used. If one person gets ready while another sleeps, a separate walk-in area may be genuinely useful. If the bedroom is already compact, preserving open floor space with fitted wardrobes is likely to improve daily life more.
It also helps to decide what should be on display. Some people enjoy seeing clothes and accessories arranged on open shelves. Others prefer a restful bedroom with everything behind doors. Neither approach is right for everyone, but a clear preference will guide the finish and internal layout.
A tailored answer is usually the best one
The choice between a walk-in wardrobe and fitted wardrobes does not have to be absolute. A larger bedroom may benefit from a compact dressing zone paired with fitted storage along one wall. A converted loft can use a walk-in section at full height and low-level fitted cupboards beneath the eaves. The strongest designs respond to the room rather than forcing it into a trend.
At Hale & Murray, every fitted furniture project begins with understanding the property and the people who use it. Designing and manufacturing locally allows the proportions, storage and finishes to be shaped around your home, then installed with proper care.
If you are planning a bedroom update, bring measurements, photographs and a realistic picture of what needs storing to a free design consultation. A considered plan can turn an underused corner or a frustrating bedroom wall into storage that feels right every day.