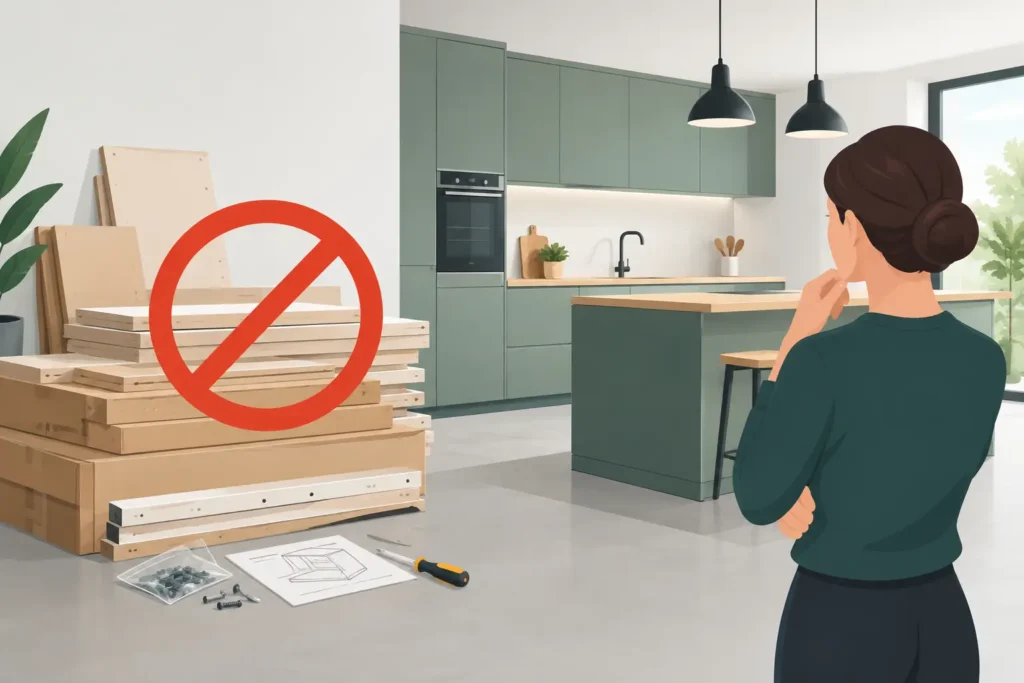
A kitchen can look straightforward on a showroom display, but the real decisions begin when it has to work around an uneven wall, a boiler cupboard, a sloping ceiling or the way your family actually uses the room. That is why we don’t provide flat pack kitchens. Our work is based on making furniture to suit the home, then taking responsibility for fitting it properly.
For homeowners in Poole, Bournemouth and across Dorset, a kitchen is usually a significant investment and a room used many times each day. It needs more than cabinets that broadly fit the available space. It should give you practical storage, reliable appliances, sensible worktop space and a finish that feels considered from every angle.
Flat pack kitchens are not the wrong choice for everyone
Flat pack kitchens have a place. They can suit a modest refresh, a rental property, a temporary solution or a project where the buyer has the time, confidence and trade support to assemble and install everything themselves. A standard range can also be an economical option where the room is square, measurements are uncomplicated and compromises are acceptable.
The difficulty comes when a flat pack kitchen is expected to behave like a fully tailored one. Standard cabinet widths, filler panels and pre-set choices can leave awkward gaps or make the layout feel less efficient than it could be. The cost can also become less clear once delivery, assembly, alterations, fitting, plumbing, electrics, worktops and waste removal are added.
There is no criticism in choosing flat pack. It is simply a different route. Our service is designed for customers who would rather start with their room and requirements, rather than try to make their room fit a boxed product.
Why we don’t provide flat pack kitchens
At Hale & Murray, we make fitted furniture in our own workshop. That means the kitchen is designed as part of the property, not selected from a fixed collection and delivered for someone else to resolve on site.
A made-to-measure kitchen gives us greater control over the details that affect both appearance and day-to-day use. Cabinet sizes can be planned around the available space. Storage can be tailored to the items you keep. Doors, finishes, handles, worktops and internal fittings can be brought together to suit the style of the home.
Just as importantly, custom manufacture allows the fitting team to work with a clear plan. They are not left making avoidable decisions because a standard unit is too wide, too narrow or unsuitable for an existing feature in the room.
Your room sets the dimensions
Few homes are perfectly uniform. Older properties may have chimney breasts, alcoves, out-of-square corners and walls that vary in depth. Newer homes bring their own considerations, including utility positions, bulkheads, boxed-in pipework and limited floor space.
A home visit allows these details to be measured and discussed early. We can consider where doors will open, how people move through the kitchen, where bins should sit and whether a tall housing, island or breakfast area will genuinely improve the room. Small decisions at this stage often prevent daily frustrations later.
This is particularly valuable in compact kitchens, where a few centimetres can make a meaningful difference. It is equally useful in larger rooms, where a generous footprint still needs a layout that feels balanced and purposeful.
The finish is planned, not patched in
Filler panels can be necessary in any kitchen, but they should not be relied upon to disguise a poor fit. With bespoke manufacture, proportions can be considered from the outset so that end panels, cornices, plinths and surrounding furniture look intentional.
That attention extends beyond the cabinets. We can coordinate worktops, splashbacks, lighting considerations and the surrounding trades required to bring the scheme together. The result is not merely a collection of units. It is a fitted kitchen designed to belong in the room.
A fitted kitchen is a project, not just a delivery
Buying kitchen cabinets is one part of the process. Delivering a finished room involves considerably more. Existing units may need removing, walls may need preparing, services may need moving and different trades need to arrive in the right order.
Our approach brings design, manufacture, project management and installation together. Where the project calls for it, we can coordinate associated building work, plumbing and tiling as part of the wider plan. Having one experienced team accountable for the work can reduce the pressure on homeowners trying to organise several separate contractors.
This does not mean every kitchen project has to be extensive. Some customers want a complete redesign, while others need replacement doors, a new worktop or a carefully planned update to an existing layout. The right level of service depends on the condition of the room, your priorities and how long you expect the kitchen to serve your household.
There is a trade-off. A custom-made and professionally fitted kitchen is not intended to be the lowest-cost route, and it requires proper planning before manufacture begins. In return, you have the benefit of a kitchen designed around your needs, made locally and installed with ownership of the finished result.
Better decisions begin before you choose a style
Door colour and worktop samples matter, but they should come after the practical questions have been answered. Think about the pressure points in your current kitchen. Is there enough preparation space? Are pans, recycling and everyday groceries easy to reach? Does the fridge interrupt the cooking area? Is the dining space used for meals, homework or working from home?
A good design consultation turns those observations into a layout that supports your routine. A keen cook may value deeper drawers, a practical pantry and generous worktop runs. A busy family may need durable finishes and a place for the clutter that gathers near the door. Downsizers may prioritise easy-access storage and a simpler, more open room.
The best kitchen is rarely the one with the most features. It is the one where the features are in the right place for the people using it.
Supply-only does not mean flat pack
There are customers who have their own builder, kitchen fitter or joinery team, and others who are capable of managing an installation themselves. For suitable projects, we can provide a supply-only service for custom-made furniture.
That offers flexibility without moving to a flat pack model. You can still benefit from made-to-measure cabinets produced in our workshop, while arranging fitting through your preferred route. It is a useful option for trade customers and experienced renovators, provided that measurements, site readiness and installation responsibilities are agreed clearly from the beginning.
A supply-only project is not automatically the best choice for every homeowner. If several trades are involved or the room requires significant preparation, a fully managed installation can offer greater reassurance. The sensible route depends on the scope of the work and who will be responsible for each stage.
When to speak to a kitchen specialist
If you are comparing options, ask what happens when the walls are not straight, a cabinet size does not work or an appliance specification changes. Ask who measures, who manages the fitting, who coordinates the trades and who resolves any issue after installation. The answers tell you far more than a headline cabinet price.
As a family business established in 1969, we believe customers should be able to see where their furniture is made, discuss the details with knowledgeable people and have confidence in who will be working in their home. A showroom consultation is a useful first step, but the real value comes from combining ideas with accurate site knowledge and experienced manufacture.
If a flat pack kitchen genuinely suits your project, it may be the right decision. If you want a kitchen shaped around your home, your routine and the finish you have in mind, bring along your plans or arrange a free design consultation. A thoughtful conversation at the beginning can make every day in the finished kitchen easier.