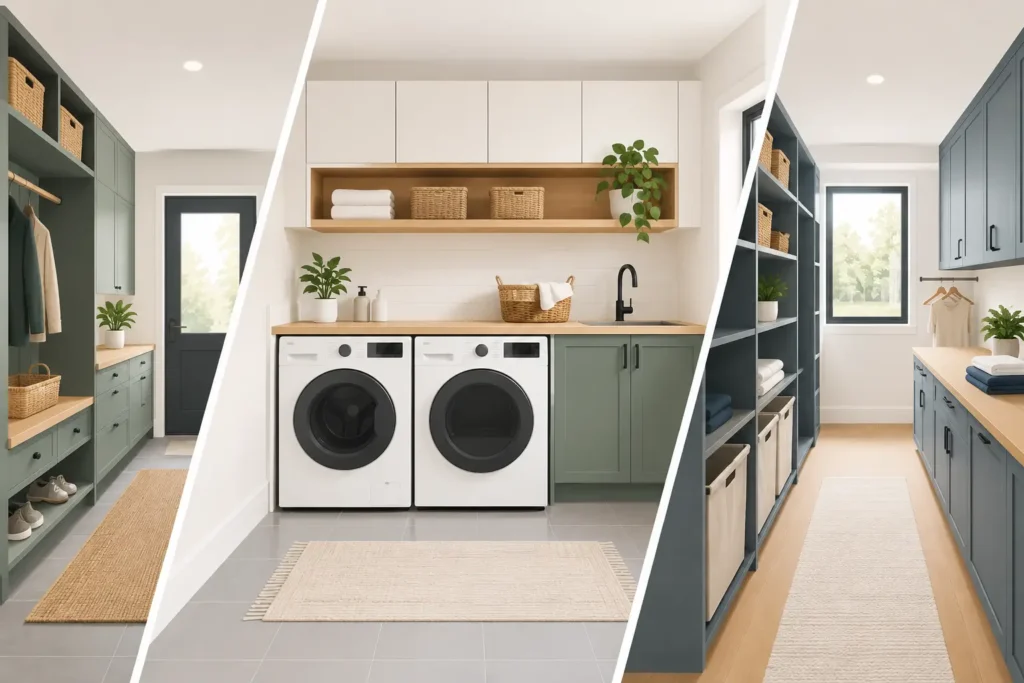
A utility room earns its place when it takes the pressure off the kitchen. It should be somewhere muddy boots can wait, washing can be dealt with properly and household essentials have a dependable home. The best utility room layouts do not simply fit in a washing machine and a few cupboards. They are planned around the route your family takes through the house, the laundry you generate and the storage you actually need.
For many homes in Poole, Bournemouth and across Dorset, the utility room is a compact space working very hard. That makes considered fitted furniture, sensible clearances and durable finishes far more valuable than adding more units for the sake of it.
Start with the everyday journey
Before choosing cabinet colours or worktop materials, consider what happens in the room from morning to evening. Does the family come in through the utility after walking the dog or collecting the children from school? Is it next to the kitchen, garage or garden? Does it also serve as a boot room, laundry and cleaning cupboard?
This is where a bespoke layout has an advantage. A room that is mainly used as a garden entrance needs a clear landing area for shoes, coats and bags. A laundry-first room needs a practical sequence: dirty washing in, sorting, washing, drying, folding and putting away. Trying to make every utility room serve every possible purpose can leave it cramped. Prioritise the jobs that happen most often, then build storage around them.
Allow enough space to open appliance doors comfortably and move a full laundry basket without turning sideways. In a narrow room, this often means keeping the principal working run on one wall rather than facing units on both sides.
The best utility room layouts for different spaces
A single-wall layout for narrow rooms
A single-wall layout is often the most effective answer in a galley-style utility room. Washing machine, tumble dryer and sink sit along one run, with tall storage at one end and a continuous worktop above the base units. It keeps the centre of the room clear and makes the space feel calmer.
Where space permits, placing the appliances side by side beneath the worktop creates a generous folding surface. A deep drawer or pull-out laundry basket close to the machine reduces the number of steps between sorting and washing. Wall cabinets can hold detergents and cleaning products, while a tall cupboard accommodates an ironing board, mop and vacuum.
The trade-off is that there may be less room for a bench or coat storage. If the room is also an entrance, add slim hooks, a shallow shoe drawer or a tall coat cupboard near the door rather than compromising the appliance area.
An L-shaped layout for a room with a corner
An L-shaped utility room makes good use of two adjoining walls and is particularly useful where a sink is essential. It allows appliances to occupy one run while the sink and preparation space sit around the corner. This gives you a more natural workflow and avoids a disjointed collection of individual units.
Use the corner carefully. A corner cupboard can be valuable for bulkier items, but it should not become a dark, awkward void. Pull-out mechanisms, wide-opening doors or shelving designed for larger cleaning supplies can make it genuinely useful. Positioning the sink near a window is pleasant if plumbing allows, although it should not dictate a less practical appliance arrangement.
A U-shaped layout for a dedicated utility room
If you have a wider, self-contained room, a U-shaped plan offers the most worktop and storage. One side can be devoted to laundry appliances, another to the sink and cleaning area, and the third to tall cupboards, shelving or pet supplies. This layout works well for busy households because different tasks can happen at once without every surface being taken over.
It does, however, need sufficient central clearance. Too much cabinetry in a small U-shaped room makes doors clash and turns useful storage into an obstacle course. In tighter spaces, choose shallower storage on one side or return the worktop only partway along the wall.
A stacked-appliance layout for compact homes
Stacking a tumble dryer above a washing machine is one of the most effective ways to release floor space. It can create room for a proper tall cupboard, a larger sink or a run of base cabinets that would otherwise be impossible.
This solution suits smaller homes, flats and utility cupboards, but appliance stacking must be specified correctly. The units need suitable ventilation, secure housing and access for servicing. It is also worth considering who will use the dryer most often. A high appliance may not be comfortable for everyone, particularly when lifting wet washing.
A utility and boot room layout for family life
Where the utility is the route in from the garden or driveway, treat it as a small working entrance. Tall storage for coats, a seat for pulling on wellies and easy-clean flooring can be just as important as the laundry zone. Open cubbies are convenient for everyday shoes, but closed cupboards usually look tidier and protect the room from visual clutter.
Keep wet and muddy items near the entrance, then place the laundry area further into the room. A practical sink is useful for rinsing boots, dog bowls and hand-washing, while a durable worktop gives you a place to set down bags or parcels. This arrangement keeps dirt from travelling through the kitchen.
Plan storage around real household items
The most successful utility rooms have storage for the awkward items that otherwise migrate around the house. Measure the ironing board, cordless vacuum, mop, airer, recycling bins and any pet food containers before the design is finalised. A tall cabinet that is only a few centimetres too shallow will quickly become frustrating.
Internal fittings deserve attention too. Pull-out baskets make laundry sorting easier, while deep drawers can hold cleaning products more accessibly than a low cupboard. If young children are in the home, store detergents securely in a high wall unit or a locked cabinet. Open shelves can work for attractive jars and folded linens, but most practical supplies benefit from being behind doors.
A small section of dedicated drying space can change how the room performs. This might be a ceiling-mounted airer, a wall-mounted rack or a rail inside a tall cabinet. It depends on ventilation and the amount of laundry your household produces. Avoid relying on a drying rack permanently sitting in the middle of the floor – it is a sign the layout has not fully accounted for the job.
Choose materials that cope with the hard work
Utility rooms deal with moisture, detergent spills, damp coats and repeated knocks from baskets and bins. Cabinet doors should be hard-wearing and easy to wipe down. A practical laminate worktop is often an excellent choice, though a more premium surface can suit the room if it is properly specified for the task.
A sink with a useful bowl depth is usually more valuable than a decorative one. Think about the largest item you are likely to wash or fill. A pull-out spray tap can be helpful for cleaning trays, muddy footwear or pets, provided there is enough room around the sink for it to be used comfortably.
Good lighting matters more than it first appears. General ceiling lighting keeps the room safe and bright, while under-cabinet lighting is helpful over a worktop used for folding or sorting. If the utility has no window, lighter cabinetry and a considered lighting plan can prevent it feeling like an afterthought.
Do not leave services until last
Plumbing, drainage, electrical sockets and ventilation should shape the layout early, not be squeezed in afterwards. Appliances need correctly positioned connections, and a tumble dryer or drying cupboard may require particular ventilation planning. A utility sink needs room for pipework as well as a practical location.
It is tempting to retain every existing service point to reduce building work. Sometimes that is sensible. But if moving a connection creates a far better layout for a room you will use daily, it may be a worthwhile investment. A full-service project team can coordinate cabinetry with plumbing, electrics, flooring and any associated building work, so decisions are made as one plan rather than in isolation.
Make the room feel part of the home
A utility room can be unapologetically practical without feeling purely functional. Matching its cabinetry to the kitchen creates a connected look, particularly when the rooms lead into one another. Alternatively, a darker door colour can be forgiving in a garden-facing utility, balanced with a lighter worktop and good lighting.
At Hale & Murray, utility rooms are designed around the individual room and the people using it, then made in-house to suit the required dimensions and storage. That means a tall cupboard can be sized around the vacuum, an awkward alcove can become useful shelving, and the appliance arrangement does not have to be limited to standard cabinet widths.
The right layout should make household jobs less visible and less time-consuming, while leaving you with a room that still feels orderly at the end of a busy day. Bring measurements, photographs and an honest list of what currently irritates you to a free design consultation. They are often the clearest starting point for a utility room that finally works as hard as your home does.