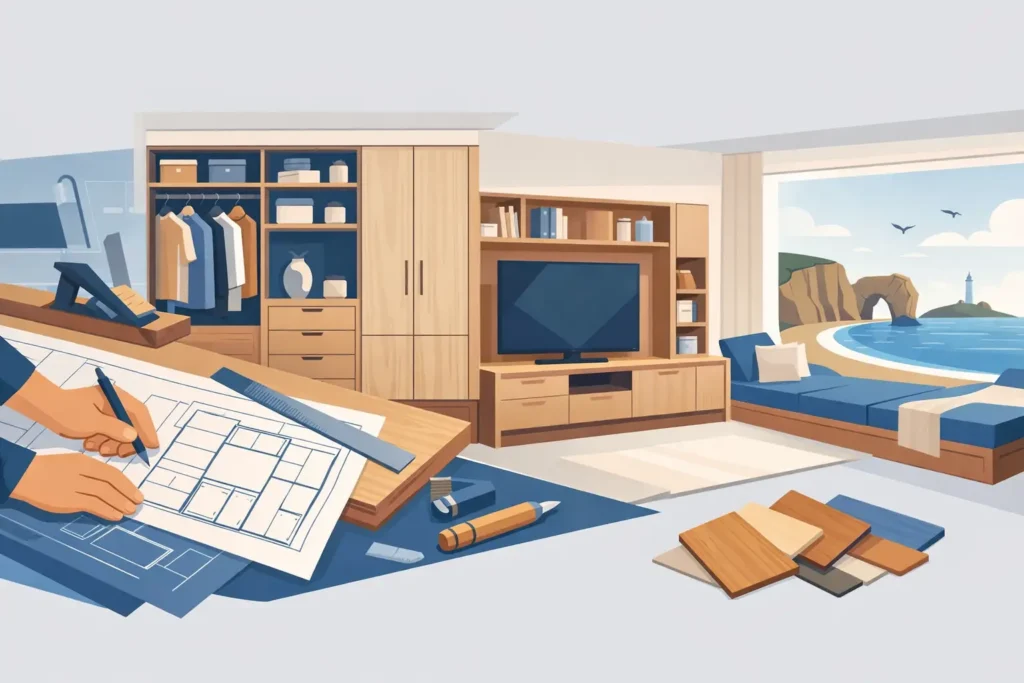
A room can look generous on a plan, then prove surprisingly difficult once doors open, radiators project and everyday belongings need a home. This made to measure furniture guide is for homeowners who want to use every part of their space well, without settling for standard units, filler panels or compromises that become frustrating over time.
Made-to-measure furniture is not simply furniture in a chosen colour. It is designed around the way your room works, the dimensions that matter and the finish you want to live with for years. For a kitchen, bedroom, bathroom, home office or lounge, that difference can turn an awkward layout into a room that feels considered, useful and properly yours.
What made-to-measure furniture really means
True made-to-measure furniture is manufactured to suit a specific property rather than selected from a fixed range of cabinet sizes. The design can account for uneven walls, sloping ceilings, alcoves, chimney breasts, pipework and unusual room proportions. It also allows storage, worktop space and internal layouts to be planned around your household rather than an assumed average.
This is particularly valuable in older Dorset homes, coastal properties and extensions, where rooms rarely follow perfectly straight lines. A fitted wardrobe can reach neatly into an eave. A home office can make use of a narrow recess. Kitchen cabinets can be sized to avoid wasted gaps while keeping doors, drawers and appliances in sensible positions.
There is a trade-off. Bespoke work requires more decisions at the outset and should be measured carefully before manufacture begins. It is not the quickest route if you need an off-the-shelf item immediately. However, for a room you use every day, the extra planning is often what prevents expensive compromises later.
Begin with how the room needs to work
The most successful fitted interiors start with daily life, not a door style. Before discussing finishes, consider who uses the room, what needs storing and where the pressure points are now. A family kitchen may need durable drawer storage, a clear route through the room and a place for school bags. A bedroom may need more hanging space than shelving. A home office may need concealed cables, printer storage and a work surface that catches natural light without blocking a window.
Think about the practical details that are easy to overlook. Can two people pass through the space comfortably? Will a tall cabinet make a room feel enclosed? Does a door or drawer have enough clearance when fully open? In a bathroom, where will towels, toiletries and cleaning products go? Good design answers these questions before anything is made.
Measure the room, but survey the conditions
Accurate dimensions are essential, but walls and floors tell only part of the story. A proper survey considers sockets, plumbing, extractor routes, boiler access, window reveals, skirting, coving and the condition of the surfaces that new furniture will meet.
This is one reason a home visit matters. It enables a designer to see how the room is actually used and identify issues that may affect installation. If building work, plumbing, electrics or tiling are required, coordinating them early helps avoid delays and keeps responsibility clear throughout the project.
A made to measure furniture guide to the design process
A well-run bespoke project should feel organised from the first conversation onwards. The exact sequence varies according to the room and the scale of work, but the process should give you clarity rather than leave you managing several separate trades.
The initial design consultation is the opportunity to discuss your ideas, budget, timing and practical needs. Bringing room measurements, photographs and a few examples of finishes you like can be helpful, but you do not need to arrive with a finished plan. The purpose is to turn a broad brief into a design that can be tested against the space.
Once a direction has been agreed, the room is surveyed in detail. This is where real-world dimensions are confirmed and any technical requirements are addressed. Cabinet proportions, internal storage, handles, worktops, lighting and appliance positions can then be finalised with confidence.
Manufacture is the point at which local workshop capability makes a meaningful difference. Furniture made in-house can be tailored more closely to the approved design, with greater control over quality and timing than a standard, centrally supplied range may allow. It can also make replacement doors, matching worktops or additional pieces more achievable in future, depending on the materials selected.
Installation deserves the same attention as design. Even excellent furniture will not perform or look right if it is fitted poorly. Experienced installers work through the details that make a finished room feel settled: level runs, aligned doors, clean joins, correctly supported worktops and careful finishing around walls and floors.
Where bespoke furniture earns its keep
Made-to-measure furniture is often chosen for the difficult spaces first, but its benefits extend well beyond awkward corners. In kitchens, tailored cabinets can improve workflow and make better use of width, height and depth. The aim is not to fill every wall with units, but to give each area a clear purpose and keep the room comfortable to move around in.
In bedrooms, fitted wardrobes provide a calmer alternative to freestanding furniture that gathers dust above and wastes space at the sides. Internal arrangements can be built around long dresses, suits, folded clothes, shoes or seasonal bedding. Sliding doors may suit a tighter room, while hinged doors can offer a fuller view of the contents. Neither is automatically better – it depends on the layout and how the wardrobe will be used.
Home offices benefit from furniture that recognises the realities of working at home. A desk may need to accommodate two screens, charging points and paperwork without becoming the dominant feature of a lounge or spare bedroom. Purpose-made cabinetry can hide technology at the end of the day while keeping useful items within reach.
Bathrooms and lounges call for a similarly measured approach. Vanity furniture can be designed around available plumbing and awkward wall positions, while lounge storage can frame a media area, conceal equipment and provide useful display space without looking heavy.
Materials, finishes and cost: make considered choices
The price of fitted furniture reflects more than the visible doors. It includes design time, surveying, material quality, cabinet construction, manufacturing, delivery, installation and, where needed, the management of associated trades. A clear quotation should help you understand what is included and what may be additional.
Material choices influence both cost and longevity. Painted finishes offer flexibility and can suit traditional or contemporary homes, but may need more care in busy areas. Wood finishes bring warmth and character, though grain and tone naturally vary. Laminate and textured surfaces can be practical, durable options for hardworking family rooms. The right answer depends on the look you prefer, how heavily the room will be used and how much maintenance you are comfortable with.
Do not judge storage by external appearance alone. Drawer runners, hinges, shelf thickness, internal fittings and the way cabinets are fixed all affect how furniture feels after several years of use. Ask to see samples and, where possible, examples of completed work. A showroom visit is useful because it lets you assess colours, textures and mechanisms in person rather than relying on a screen.
Questions worth asking before you commit
A fitted furniture company should be comfortable explaining how it works. Ask who will measure the room, where the furniture is manufactured, who manages installation and how changes are handled if site conditions differ from the original plan. It is also sensible to ask about lead times, guarantees, aftercare and whether replacement parts or matching additions may be available later.
For a larger renovation, establish who is responsible for each trade and how the schedule will be managed. One accountable team can make a considerable difference when cabinetry, plumbing, electrics, flooring and finishing work need to happen in the right order.
Hale & Murray has designed, manufactured and installed fitted interiors for local homes since 1969, combining a showroom-led design service with furniture made in its own workshop. For homeowners, that means a more personal route from first ideas to the final fitting, supported by a team that understands the practical demands of the whole project.
The best fitted furniture does not need to announce itself. It should make the room easier to use, easier to keep orderly and more enjoyable to come home to. Start with the way you live, ask practical questions early and choose a team that will take care with the details you will notice every day.